Leave a Message

By providing your contact information to C&S Residential, your personal information will be processed in accordance with C&S Residential's Privacy Policy. By checking the box(es) below, you consent to receive communications regarding your real estate inquiries and related marketing and promotional updates in the manner selected by you. For SMS text messages, message frequency varies. Message and data rates may apply. You may opt out of receiving further communications from C&S Residential at any time. To opt out of receiving SMS text messages, reply STOP to unsubscribe.

Thank you for your message. We will be in touch with you shortly.

Explore Our Properties
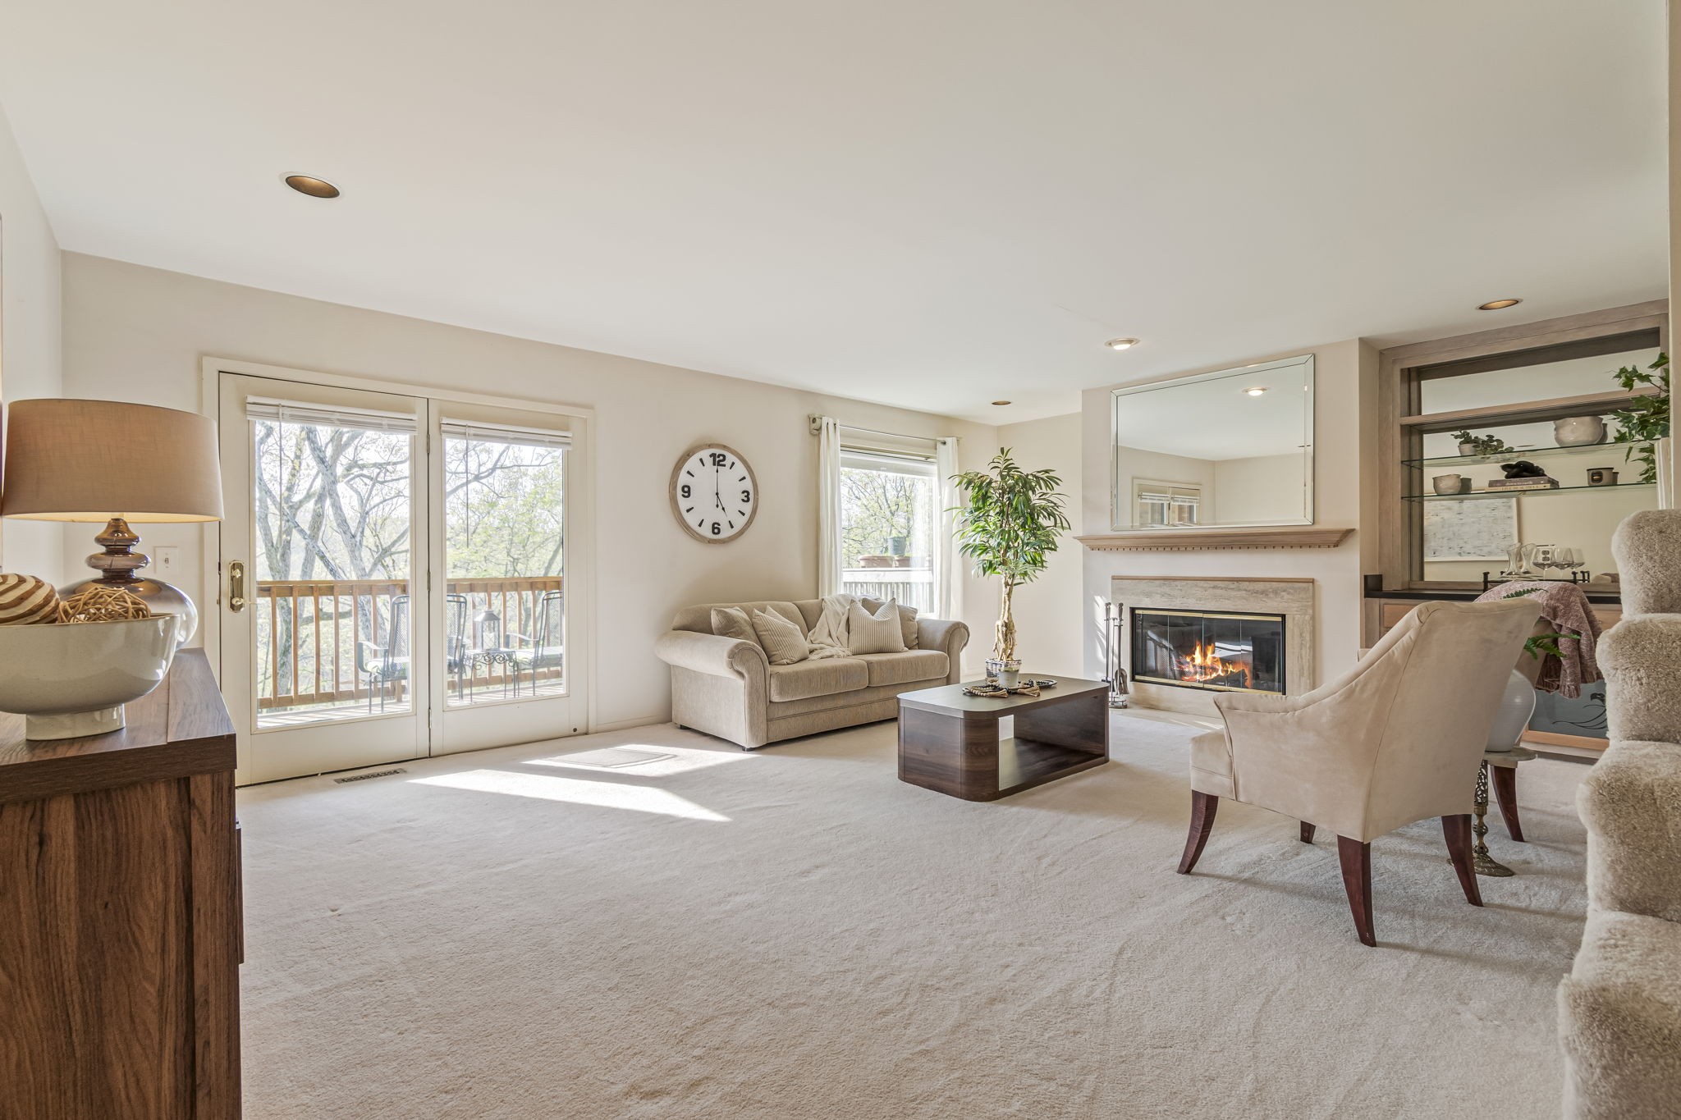
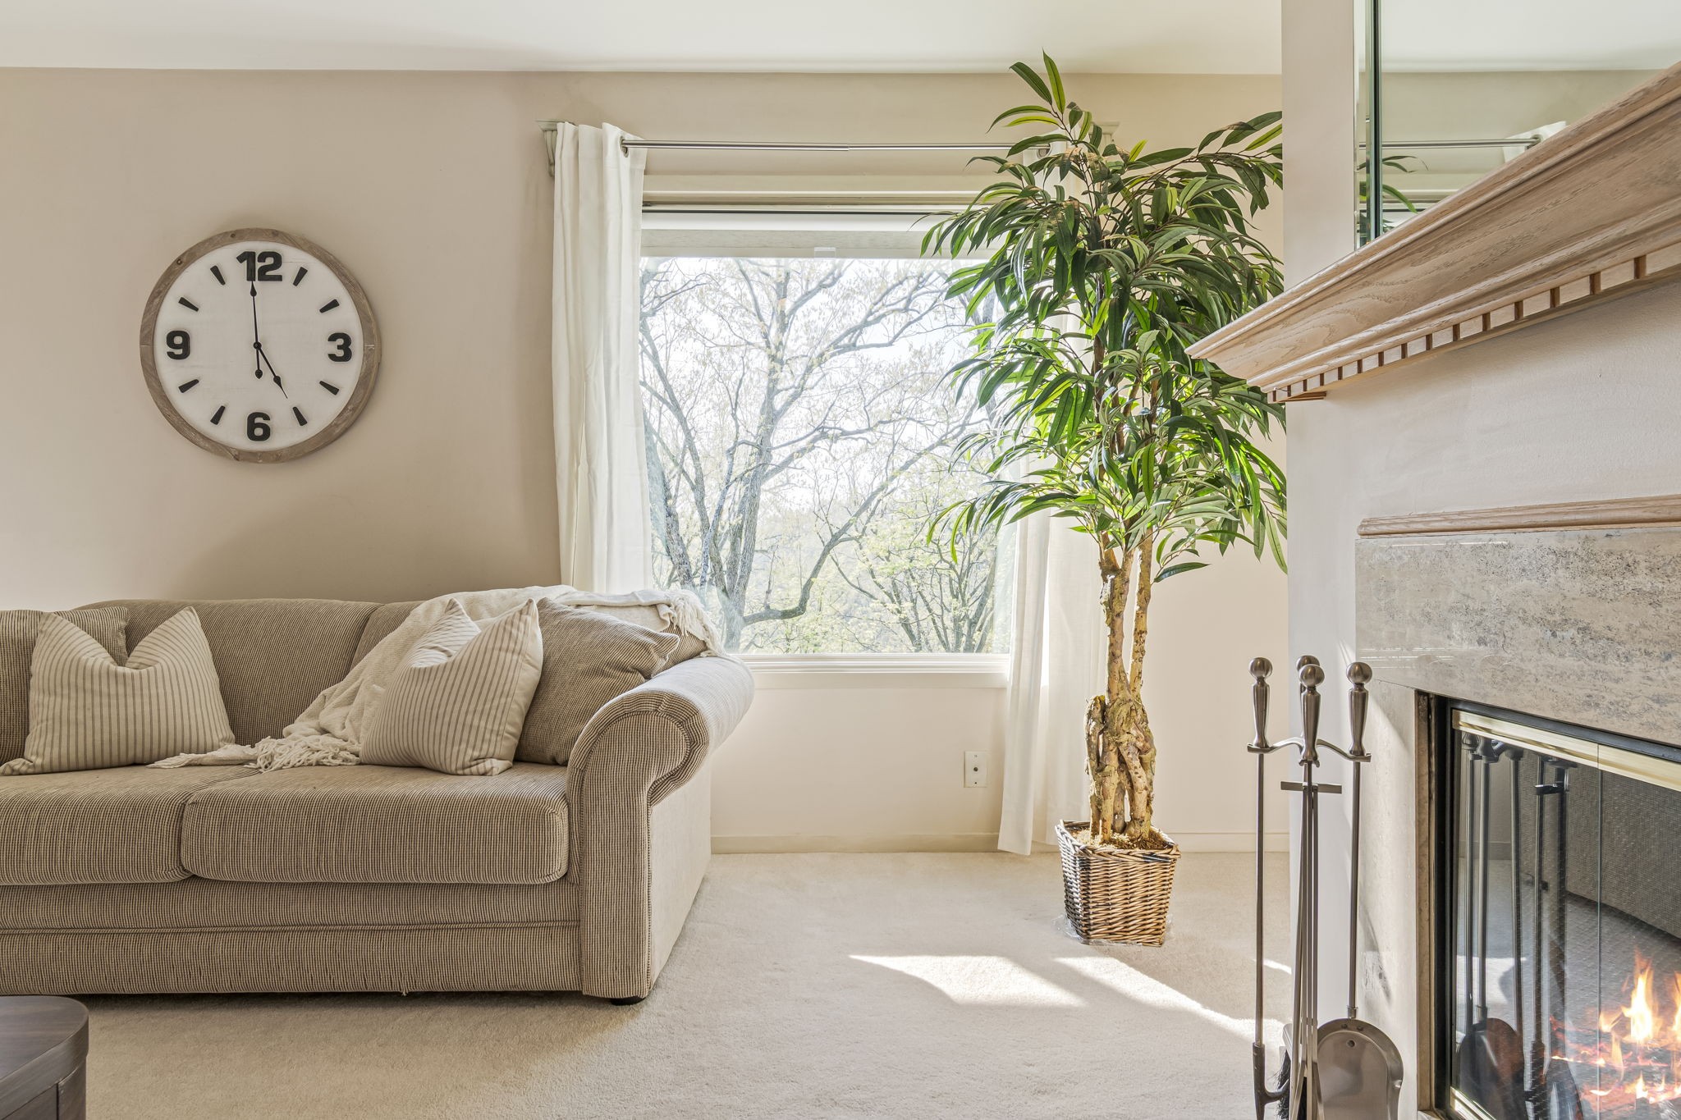
Furnished living room with a lit fireplace, built-in shelving, and beige seating.
761 Harpeth Trace Dr
SEE ALL PHOTOS
Furnished living room with a lit fireplace, built-in shelving, and beige seating.
761 Harpeth Trace Dr
Courtesy of C & S Residential, Kaitlyn Kambestad Listing Contact: 7143305021 
Sold

761 Harpeth Trace Dr

761 Harpeth Trace Dr, Nashville, TN 37221

$355,000
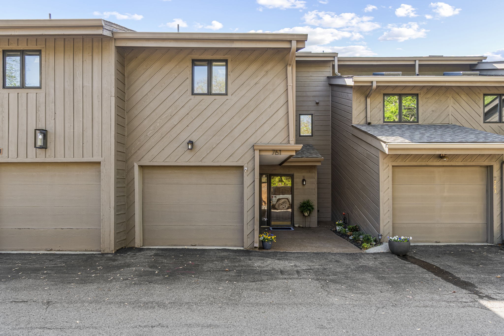
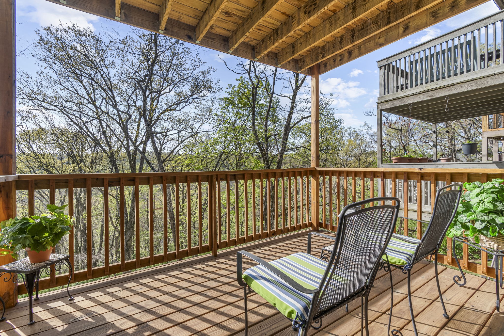
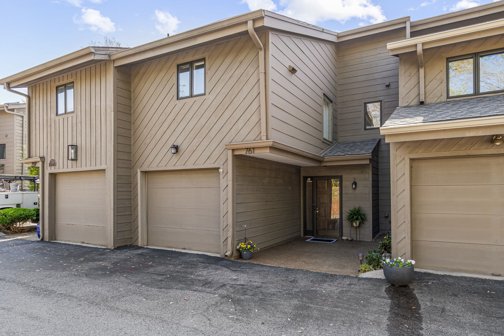
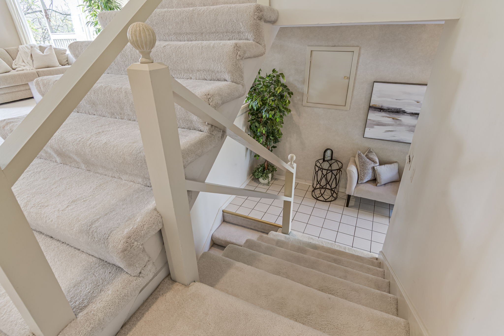
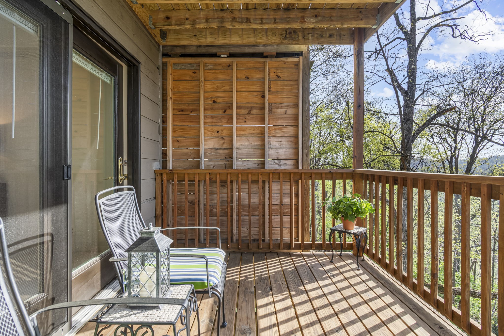
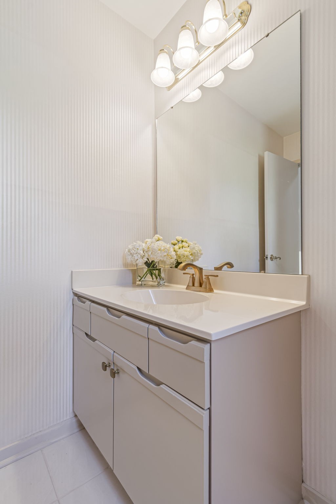
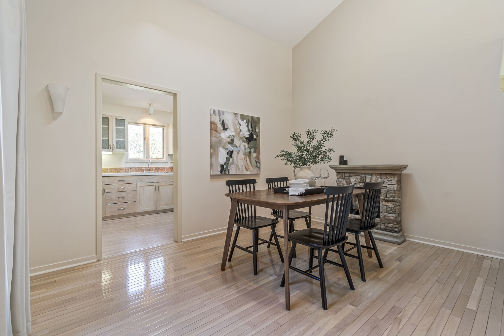
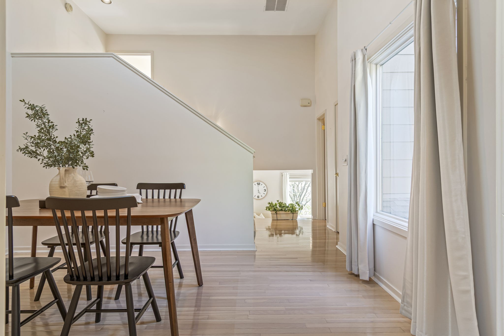
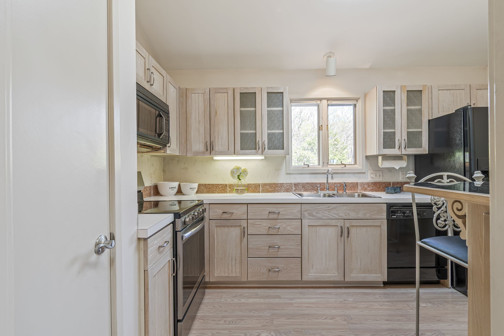
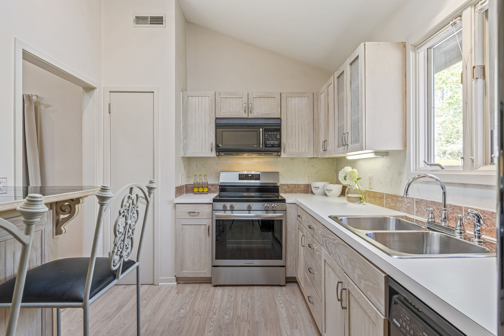
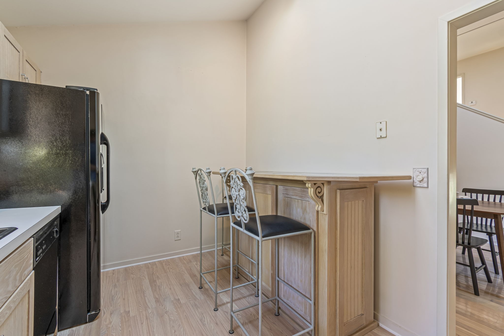
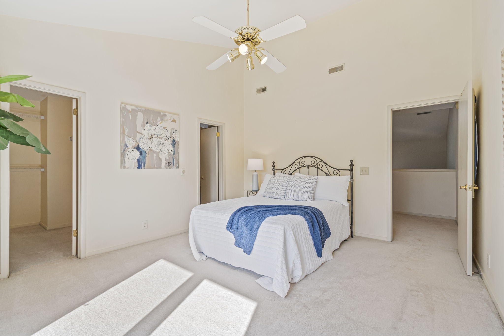
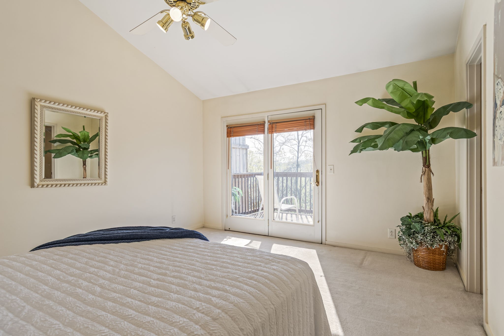
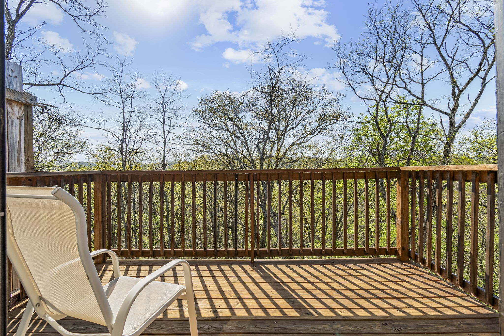
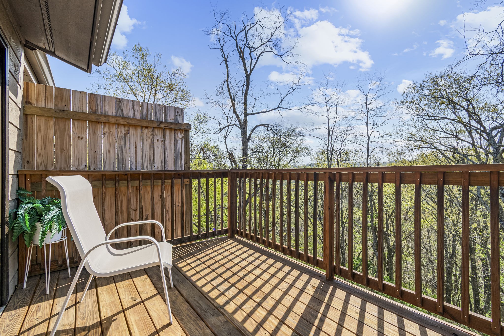
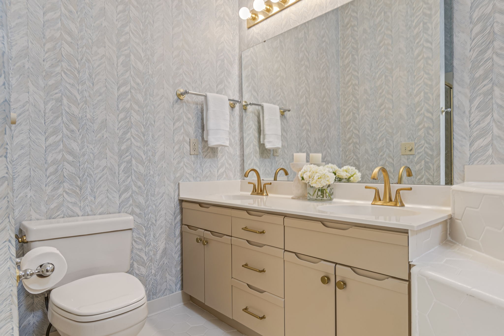
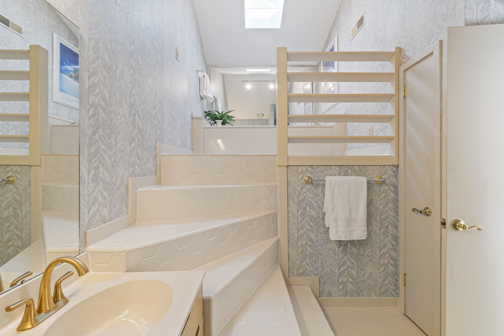
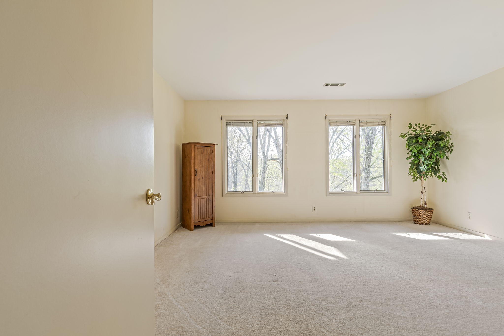
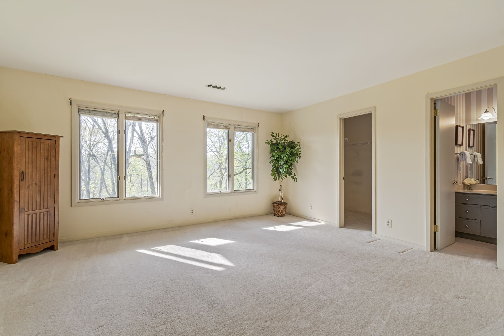
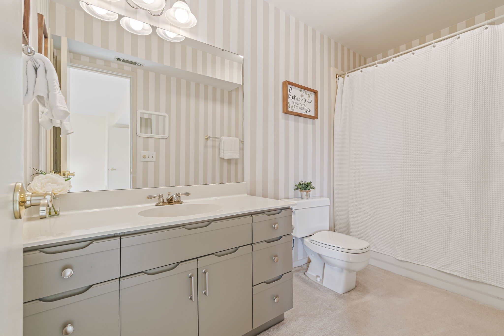
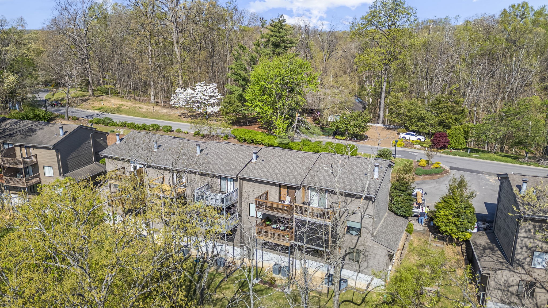
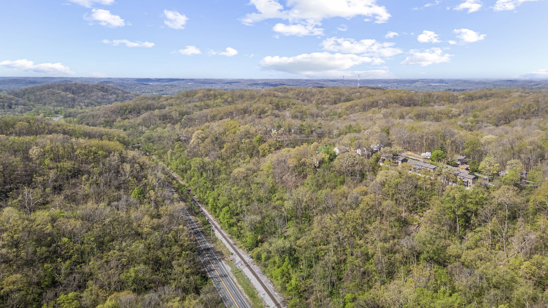
Now offered at $369,900. This spacious 1,817-SF West Nashville townhome offers an exceptional opportunity to own in Harpeth Trace at an incredible price. With 2 bedrooms, 2.5 baths, a 1-car garage, tall ceilings, abundant natural light and rebuilt decks overlooking a beautiful wooded setting, there's room to live, work and entertain.

2
beds

3
baths

1,817 Sq.Ft. LIVING AREA

871.2 Sq.Ft. lot

Kaitlyn Kambestad

Kaitlyn Kambestad

Features & Amenities

Interior

  • total bedrooms2
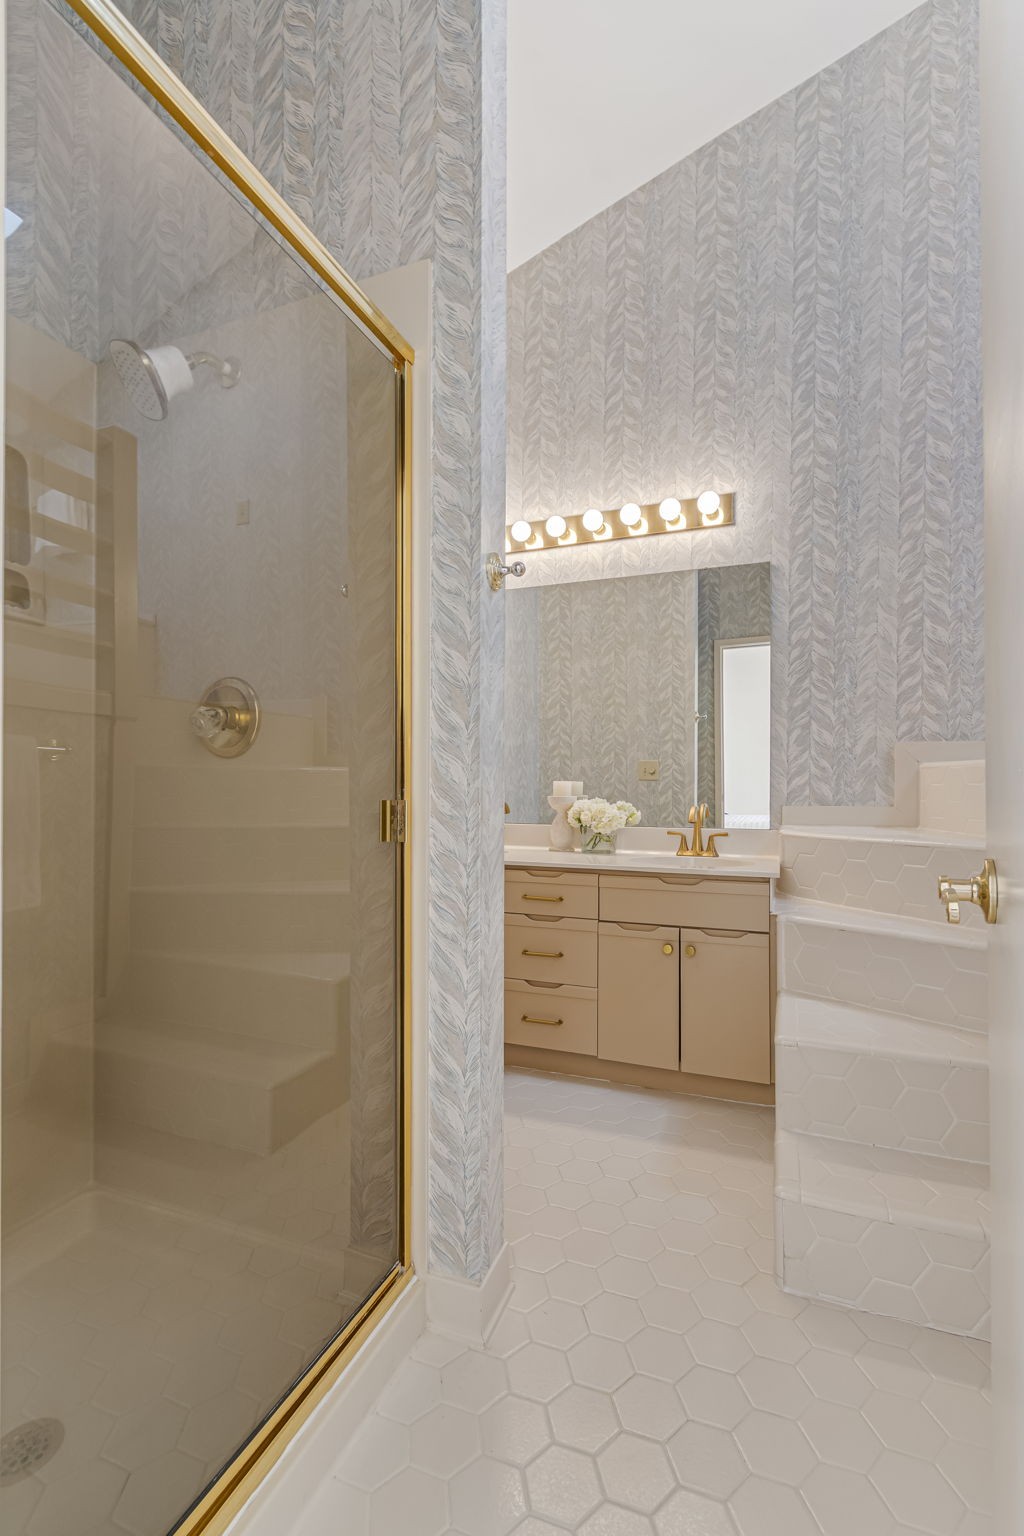
  • Total bathrooms3
  • full bathrooms2
  • half bathroom1
  • Flooring Carpet, Wood, Tile
  • Fireplace Living Room
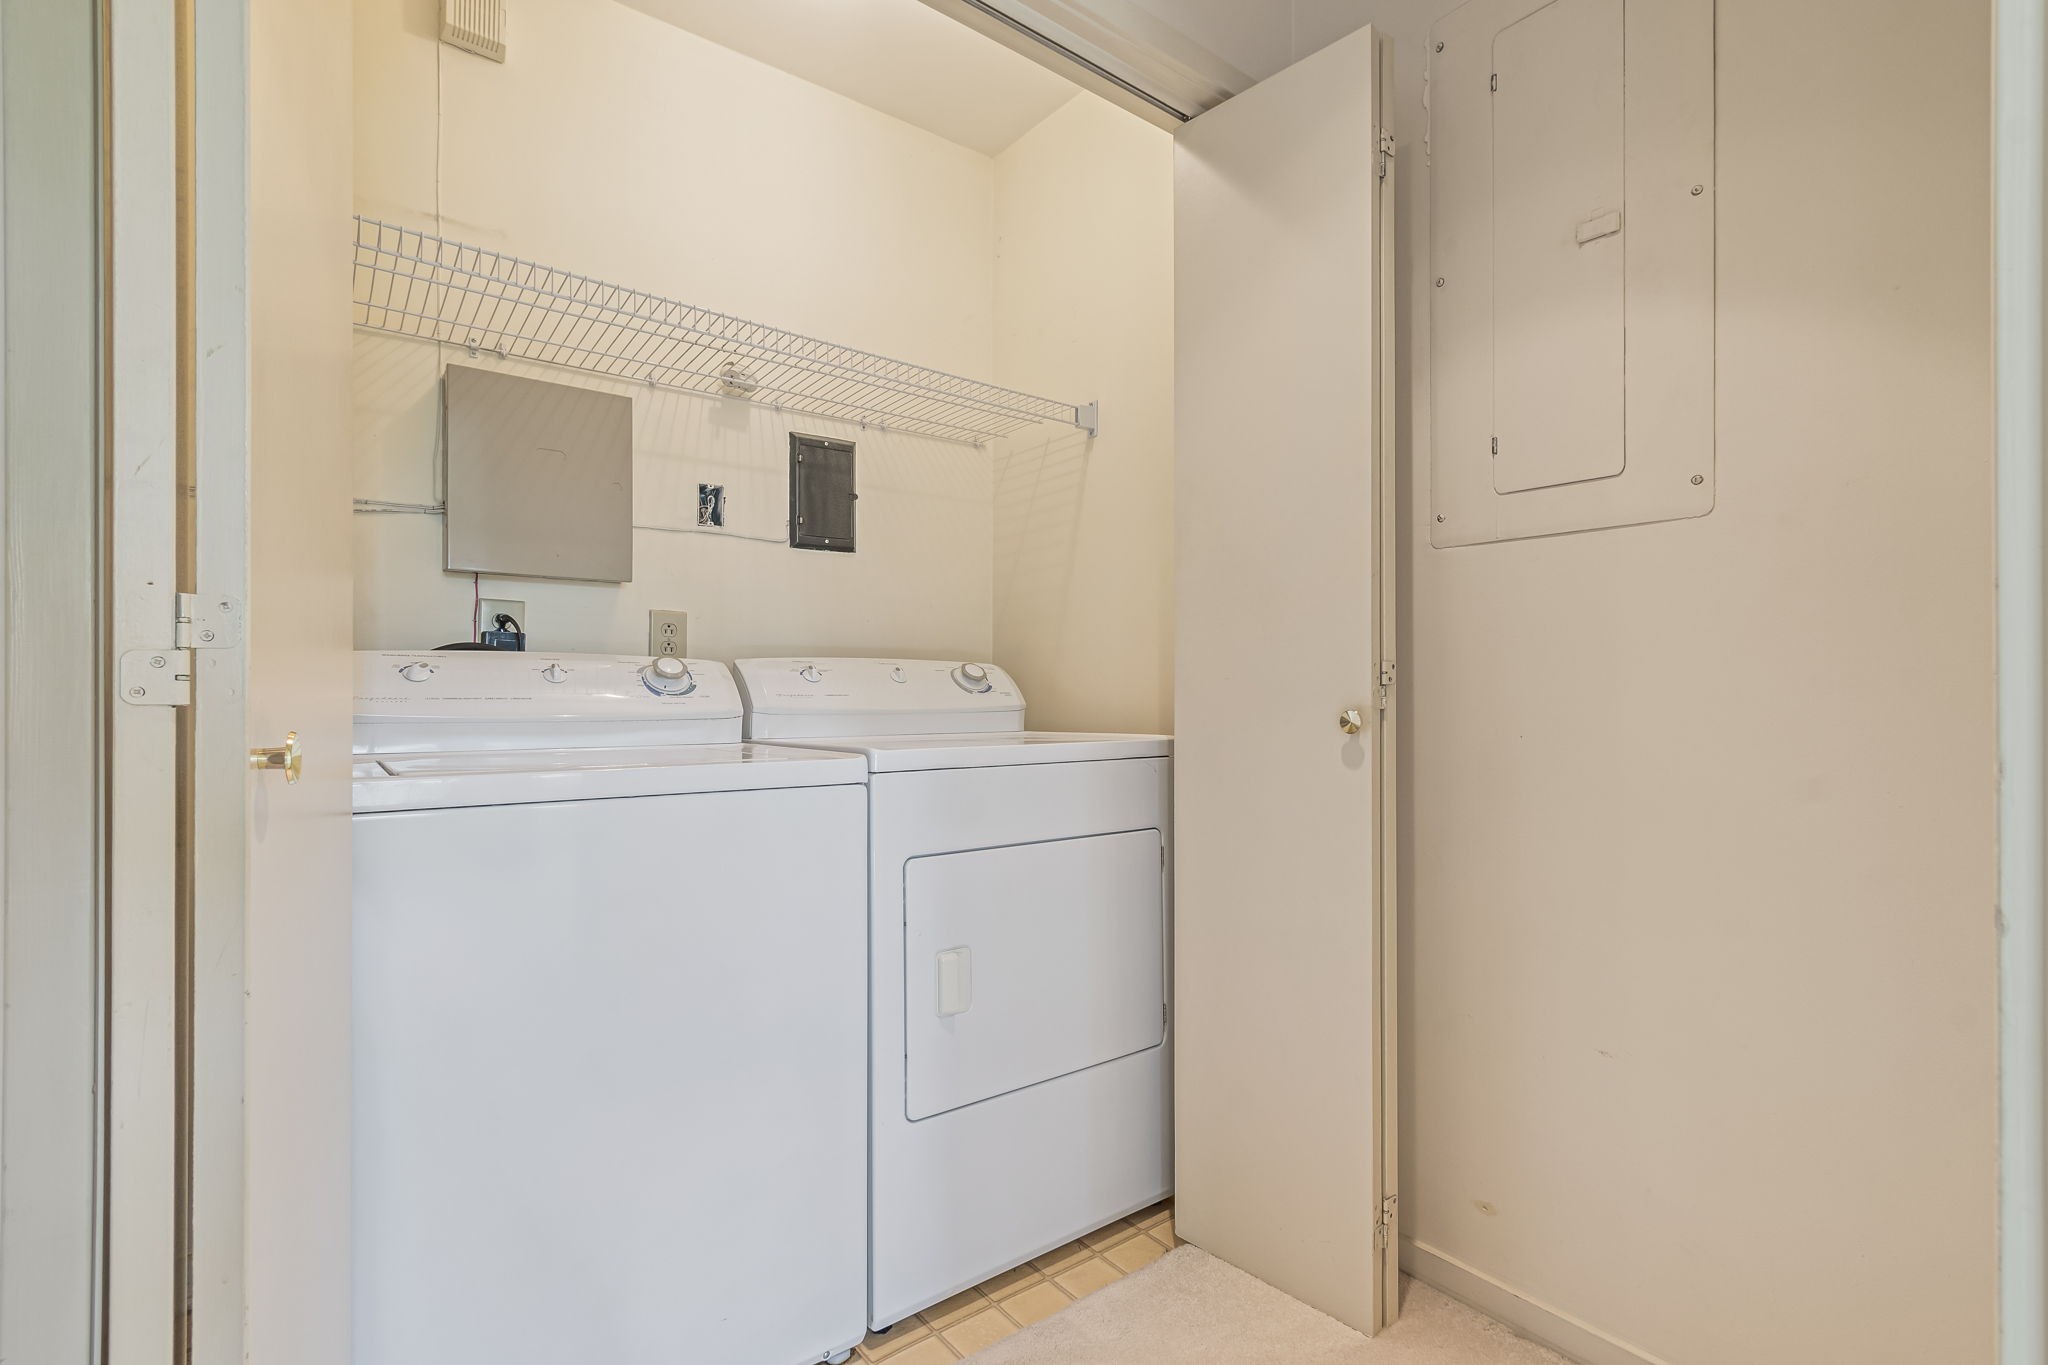
  • APPLIANCES Oven, Range, Dishwasher, Dryer, Microwave, Refrigerator, Washer
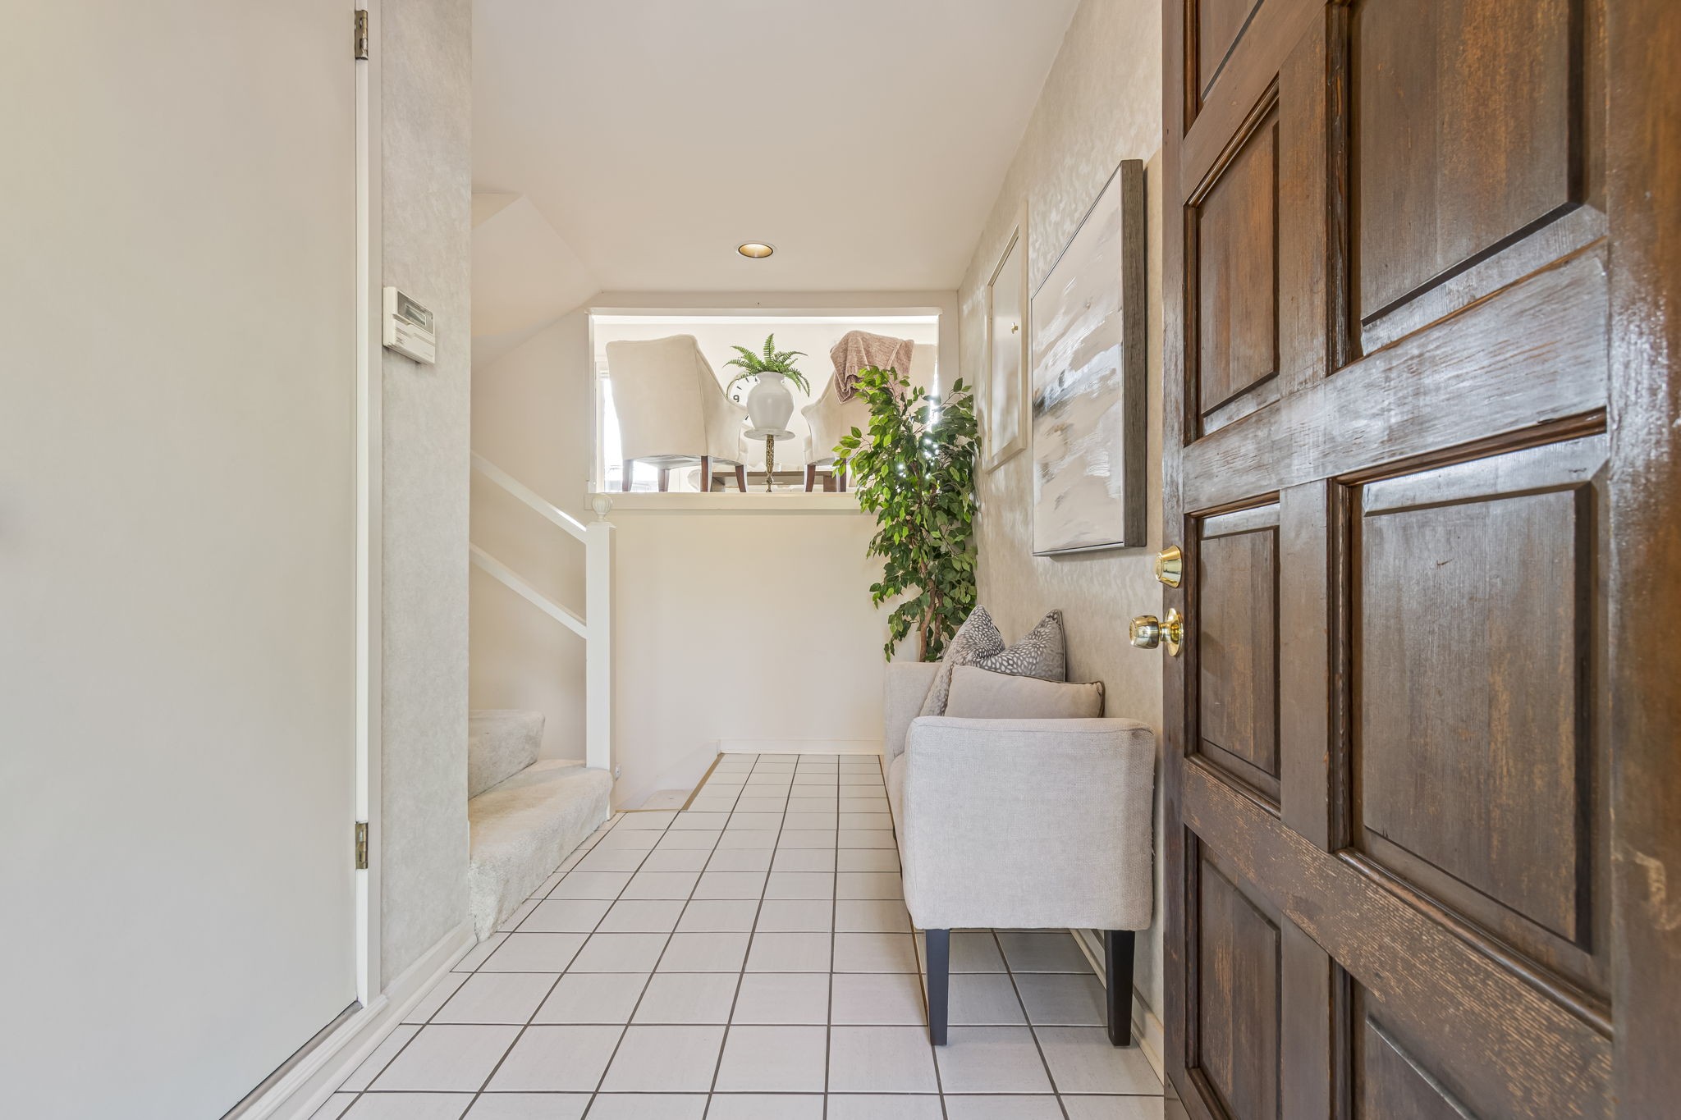
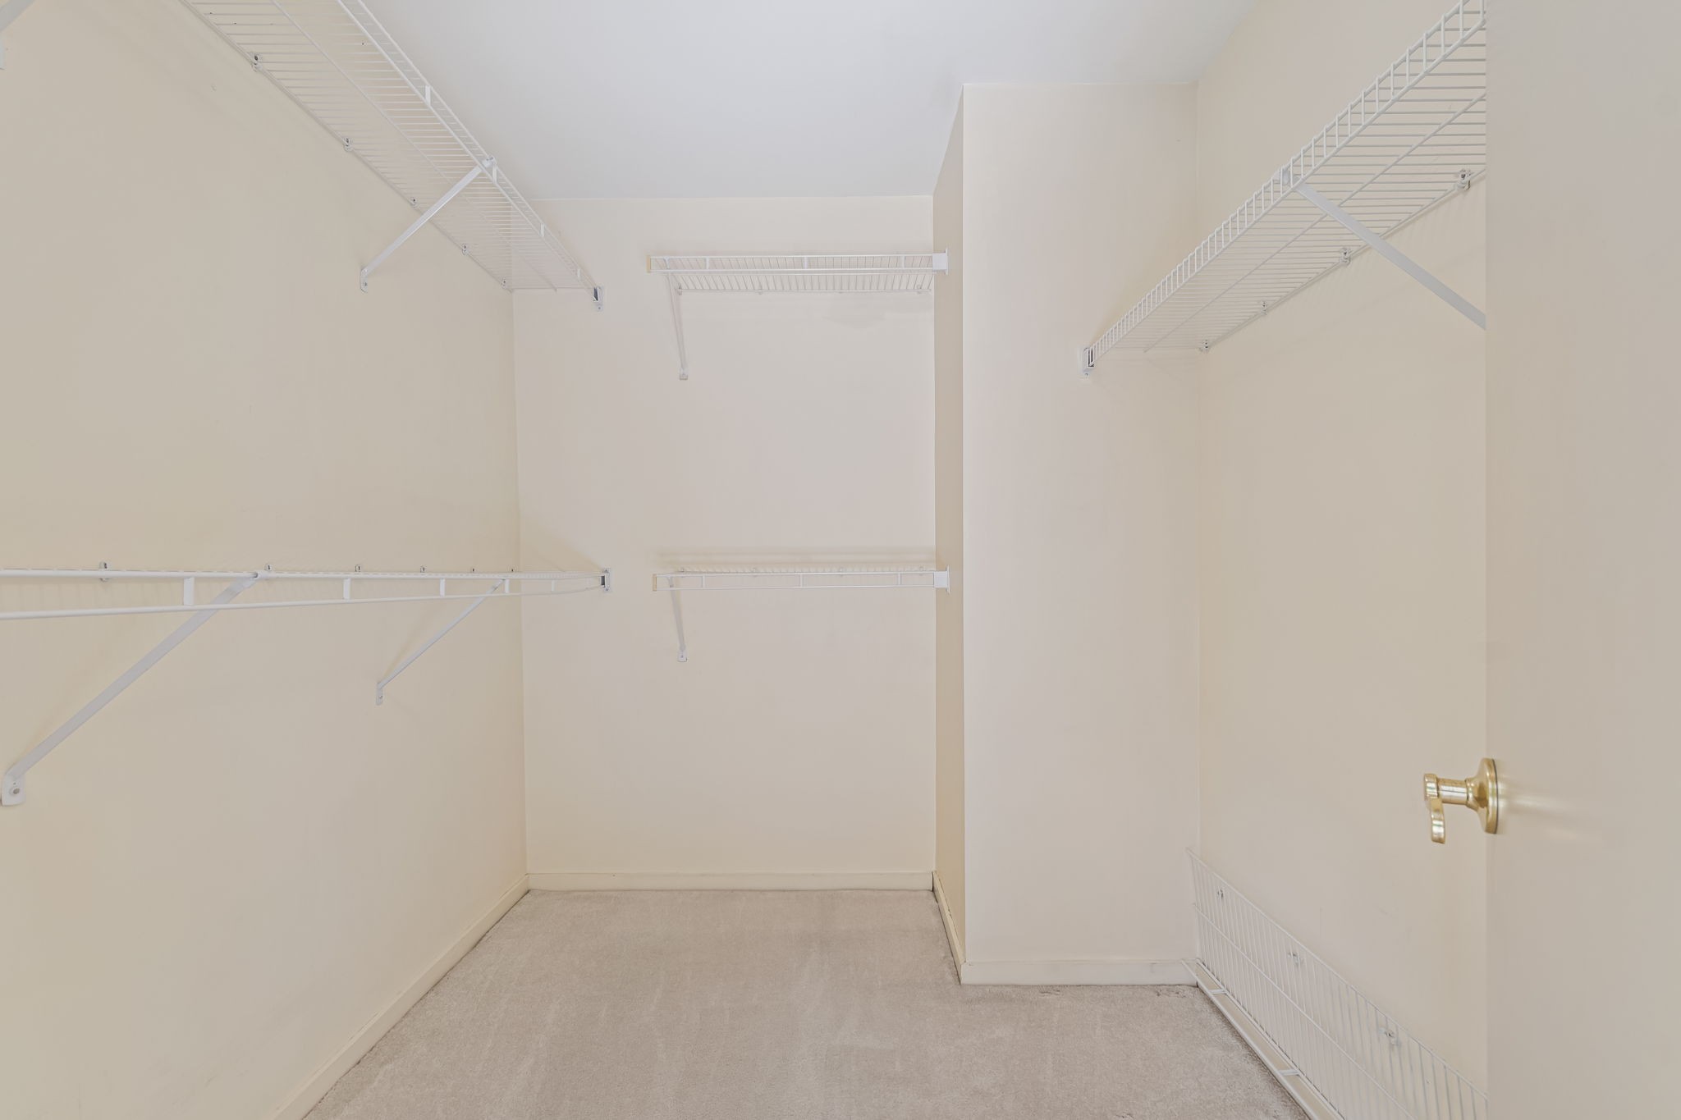
  • other interior Features Built-in Features, Entrance Foyer, High Ceilings, Walk-In Closet(s)

Area & Lot

  • Status Sold
  • Date Sold October 8, 2026
  • Living Area1,817 Sq.Ft.
  • Total Area1,817 Sq.Ft.
  • Lot Area871.2 Sq.Ft.
  • MLS® ID3168861
  • TypeTownhouse
  • YEAR BUILT1987
  • NeighborhoodBellevue
  • Elementary SchoolWestmeade Elementary
  • Middle SchoolBellevue Middle
  • High SchoolJames Lawson High School

Exterior

  • STORIES4
  • Garage Space1.0
  • water SourcePublic
  • utilitiesWater Available
  • lot featuresHilly, Sloped, Views
  • parkingGarage Faces Front
  • HEAT TYPECentral
  • AIR CONDITIONINGCentral Air
  • sewerPublic Sewer
  • security FeaturesSecurity System, Smoke Detector(s)

Financial

  • Sales Price$355,000
  • Real Estate Tax $2,845/yr
  • HOA $401/mo

Bellevue

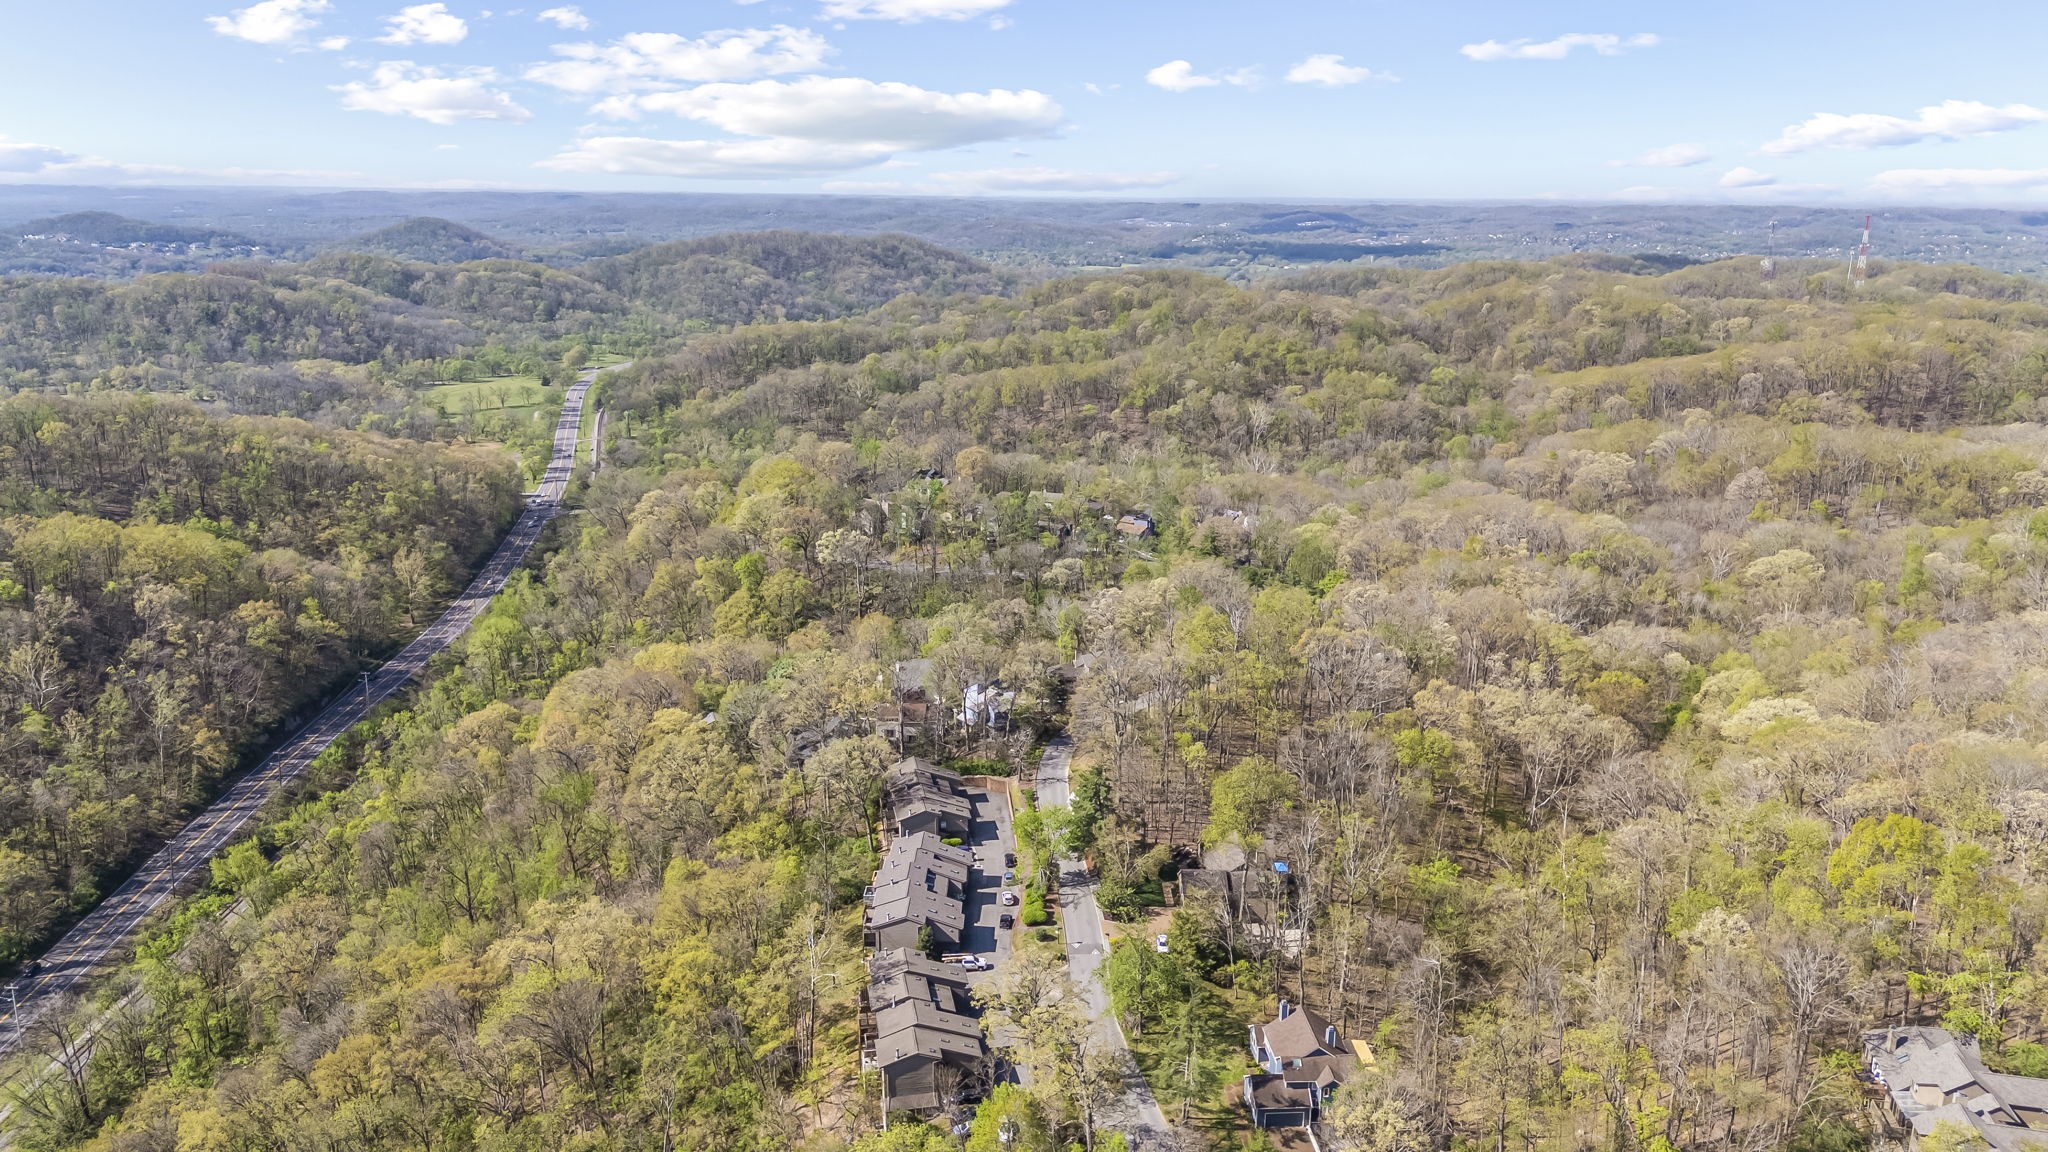
Known for Percy Warner Park, a vast area of forest and fields with hiking, cycling, and equestrian trails, plus a nature center.

Explore

No one has your back like family

Our goal is to understand what’s important to you long term so we can help you make informed decisions that put you on a path toward your dream life.

Follow Me on Instagram