




Leave a Message

By providing your contact information to C&S Residential, your personal information will be processed in accordance with C&S Residential's Privacy Policy. By checking the box(es) below, you consent to receive communications regarding your real estate inquiries and related marketing and promotional updates in the manner selected by you. For SMS text messages, message frequency varies. Message and data rates may apply. You may opt out of receiving further communications from C&S Residential at any time. To opt out of receiving SMS text messages, reply STOP to unsubscribe.

Thank you for your message. We will be in touch with you shortly.

Explore Our Properties
3112 Millerton Way
3112 Millerton Way
3112 Millerton Way
3112 Millerton Way
3112 Millerton Way
3112 Millerton Way
3112 Millerton Way
3112 Millerton Way
3112 Millerton Way
3112 Millerton Way
3112 Millerton Way
3112 Millerton Way
3112 Millerton Way
3112 Millerton Way
3112 Millerton Way
3112 Millerton Way
3112 Millerton Way
3112 Millerton Way
3112 Millerton Way
3112 Millerton Way
3112 Millerton Way
3112 Millerton Way
3112 Millerton Way
3112 Millerton Way
3112 Millerton Way
3112 Millerton Way
3112 Millerton Way
3112 Millerton Way
3112 Millerton Way
3112 Millerton Way
3112 Millerton Way
3112 Millerton Way
3112 Millerton Way
3112 Millerton Way
3112 Millerton Way
3112 Millerton Way
3112 Millerton Way
3112 Millerton Way
3112 Millerton Way
3112 Millerton Way
3112 Millerton Way
3112 Millerton Way
3112 Millerton Way
3112 Millerton Way
3112 Millerton Way
3112 Millerton Way
3112 Millerton Way
3112 Millerton Way
3112 Millerton Way
3112 Millerton Way
3112 Millerton Way
3112 Millerton Way
3112 Millerton Way
3112 Millerton Way
3112 Millerton Way
3112 Millerton Way
3112 Millerton Way
3112 Millerton Way
3112 Millerton Way
3112 Millerton Way
3112 Millerton Way
3112 Millerton Way
3112 Millerton Way
3112 Millerton Way
3112 Millerton Way
3112 Millerton Way
3112 Millerton Way
3112 Millerton Way
3112 Millerton Way
3112 Millerton Way
3112 Millerton Way
3112 Millerton Way
3112 Millerton Way
3112 Millerton Way
3112 Millerton Way
3112 Millerton Way
3112 Millerton Way
3112 Millerton Way
SEE ALL PHOTOS
3112 Millerton Way
3112 Millerton Way
3112 Millerton Way
3112 Millerton Way
3112 Millerton Way
3112 Millerton Way
3112 Millerton Way
3112 Millerton Way
3112 Millerton Way
3112 Millerton Way
3112 Millerton Way
3112 Millerton Way
3112 Millerton Way
3112 Millerton Way
3112 Millerton Way
3112 Millerton Way
3112 Millerton Way
3112 Millerton Way
3112 Millerton Way
3112 Millerton Way
3112 Millerton Way
3112 Millerton Way
3112 Millerton Way
3112 Millerton Way
3112 Millerton Way
3112 Millerton Way
3112 Millerton Way
3112 Millerton Way
3112 Millerton Way
3112 Millerton Way
3112 Millerton Way
3112 Millerton Way
3112 Millerton Way
3112 Millerton Way
3112 Millerton Way
3112 Millerton Way
3112 Millerton Way
3112 Millerton Way
3112 Millerton Way
3112 Millerton Way
3112 Millerton Way
3112 Millerton Way
3112 Millerton Way
3112 Millerton Way
3112 Millerton Way
3112 Millerton Way
3112 Millerton Way
3112 Millerton Way
3112 Millerton Way
3112 Millerton Way
3112 Millerton Way
3112 Millerton Way
3112 Millerton Way
3112 Millerton Way
3112 Millerton Way
3112 Millerton Way
3112 Millerton Way
3112 Millerton Way
3112 Millerton Way
3112 Millerton Way
3112 Millerton Way
3112 Millerton Way
3112 Millerton Way
3112 Millerton Way
3112 Millerton Way
3112 Millerton Way
3112 Millerton Way
3112 Millerton Way
3112 Millerton Way
3112 Millerton Way
3112 Millerton Way
3112 Millerton Way
3112 Millerton Way
3112 Millerton Way
3112 Millerton Way
3112 Millerton Way
3112 Millerton Way
3112 Millerton Way
Courtesy of C & S Residential, Kyle Shults Listing Contact: 6158046745 
For Sale

3112 Millerton Way

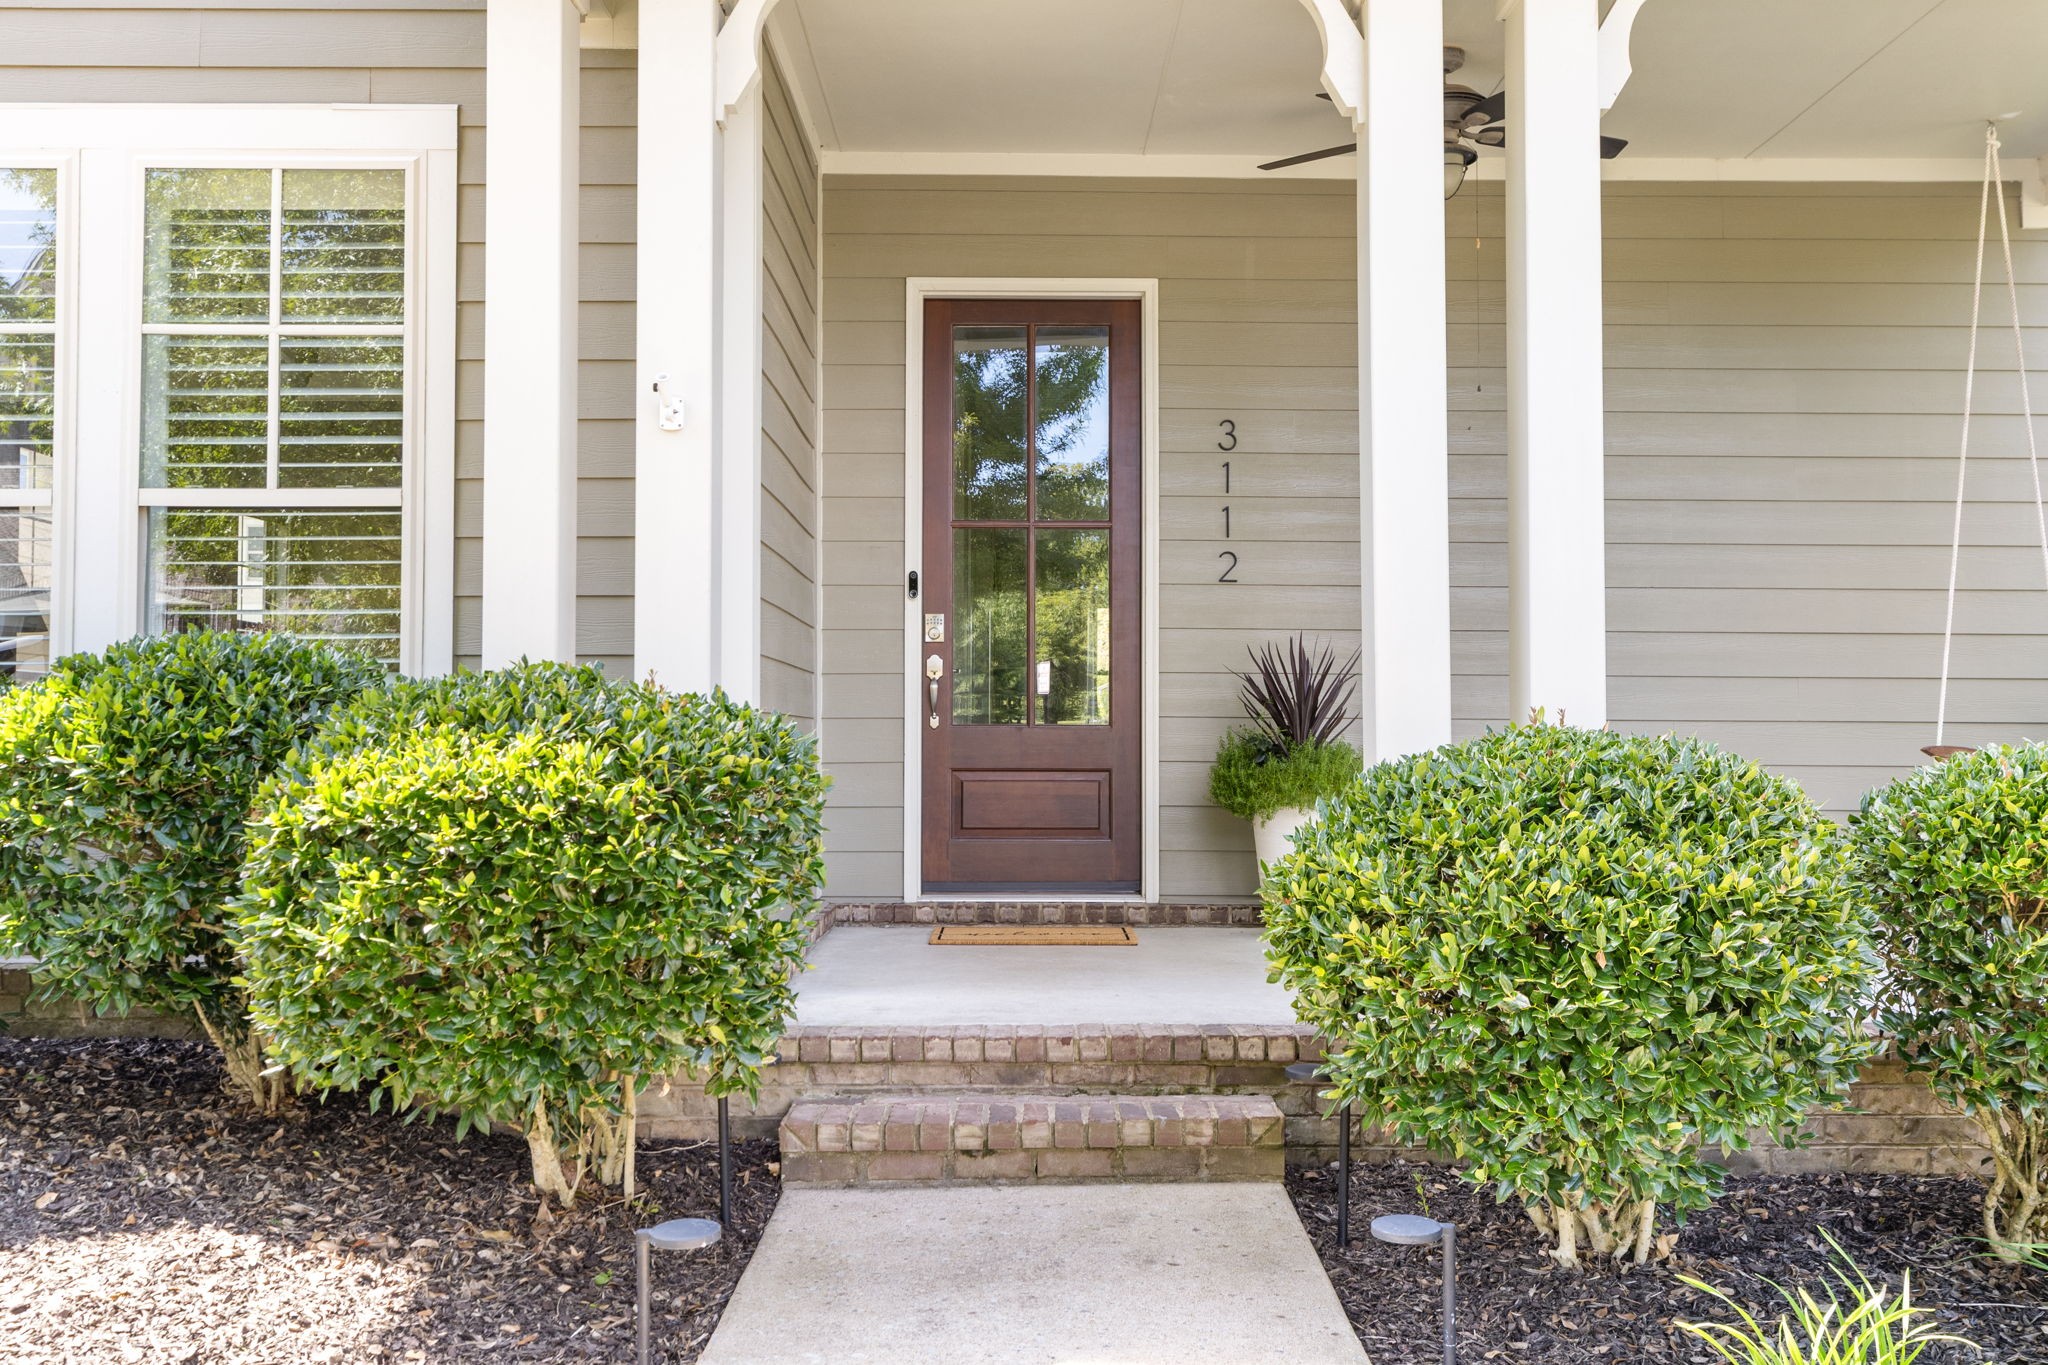
3112 Millerton Way, Thompsons Station, TN 37179

$875,000
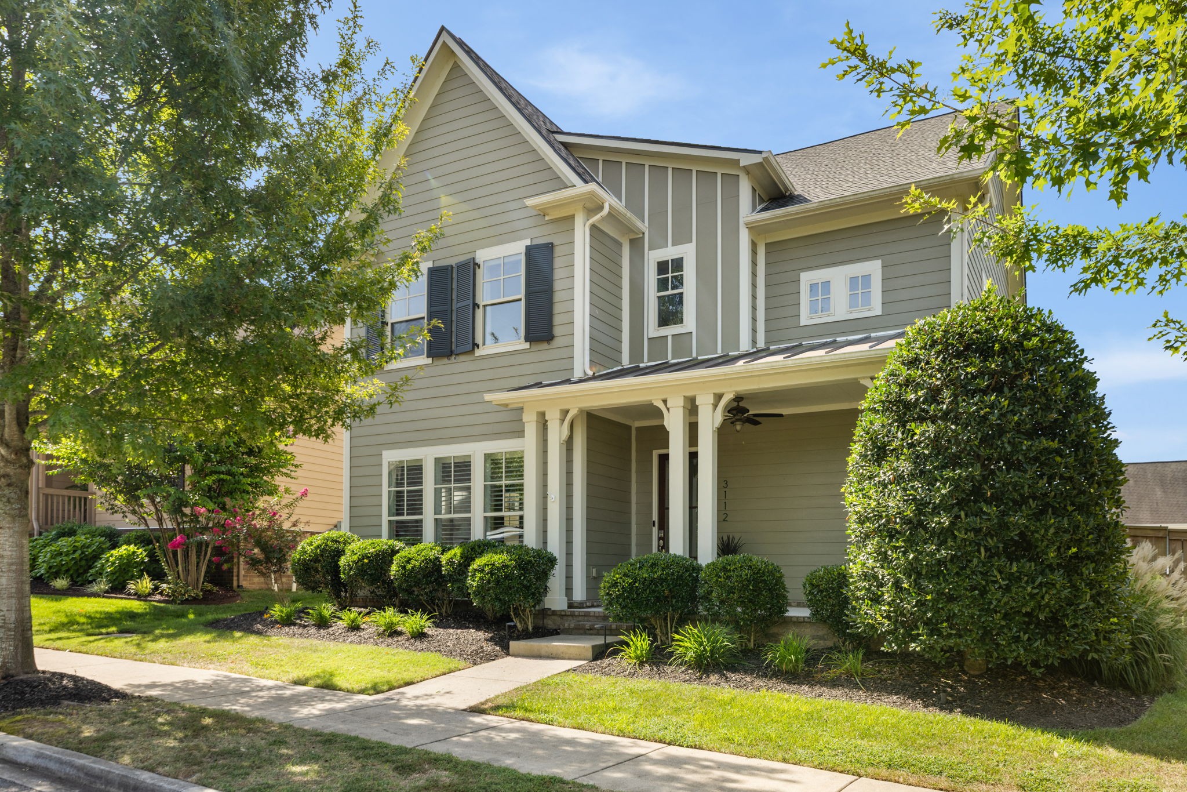
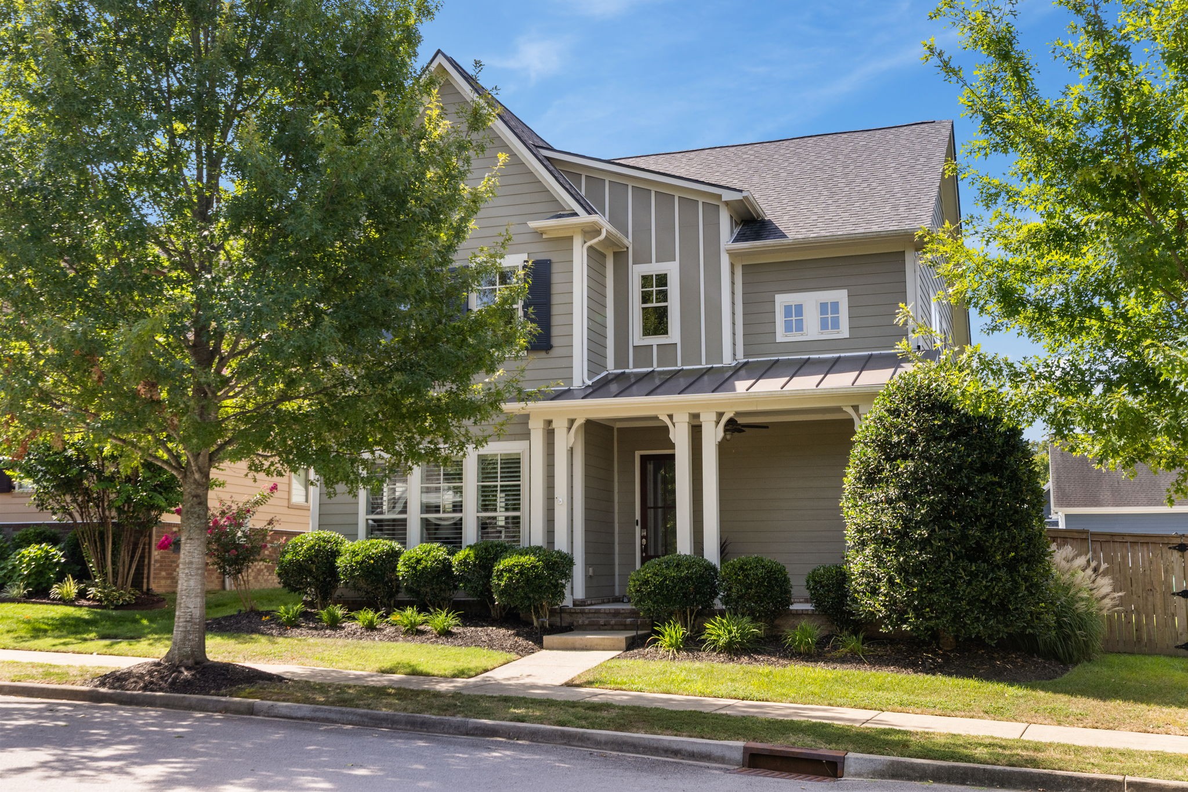
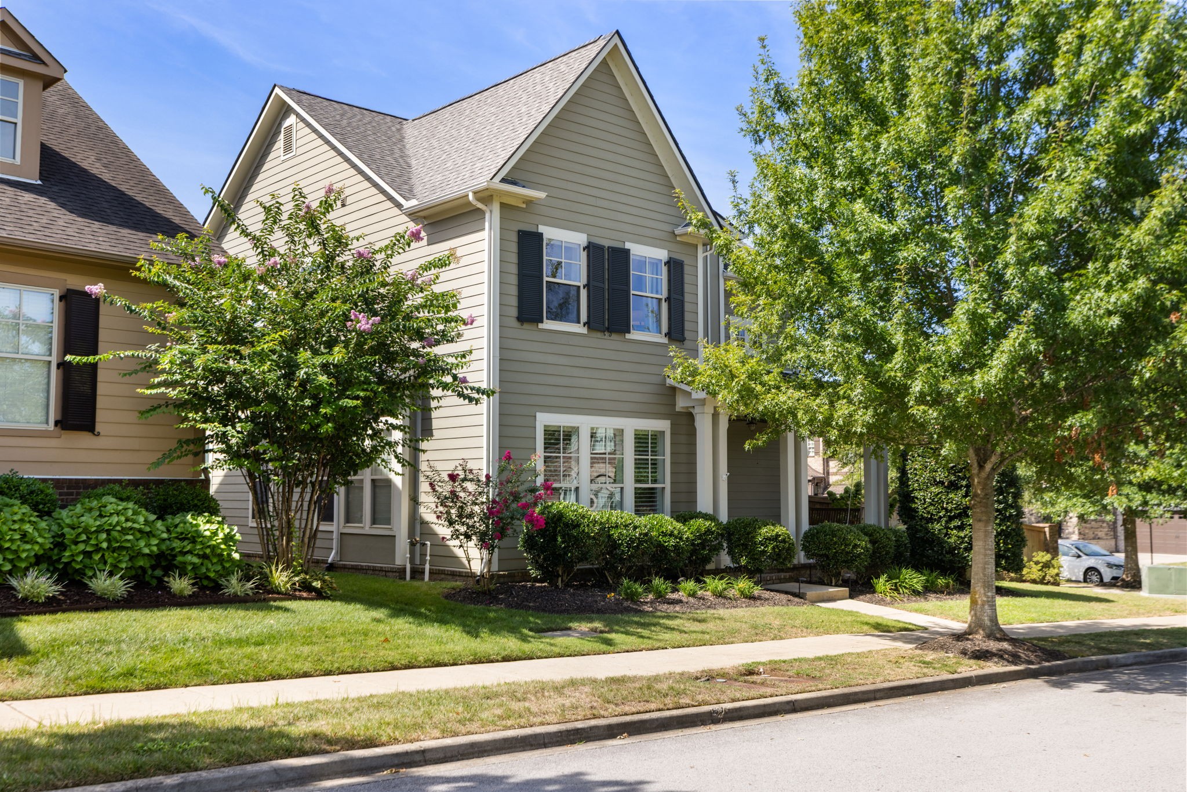
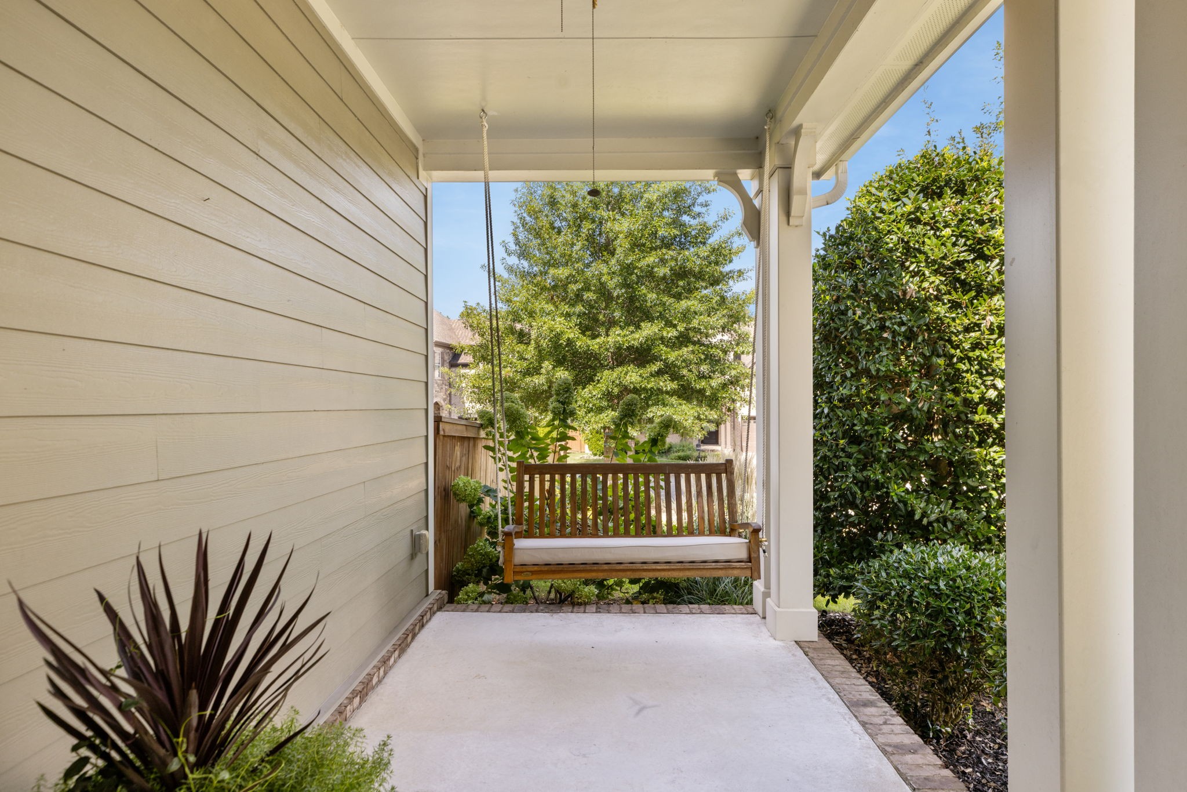
Welcome to Tollgate Village in beautiful Thompson's Station; one of Williamson County's most desirable communities. This inviting home offers a wonderful opportunity to enjoy a thoughtfully maintained and updated home on a large lot while remaining convenient to the shopping, dining, schools, and everyday amenities of the neighborhood and surrounding area.

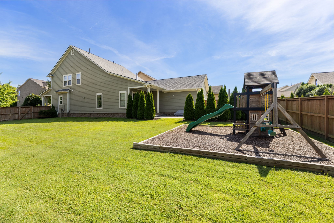
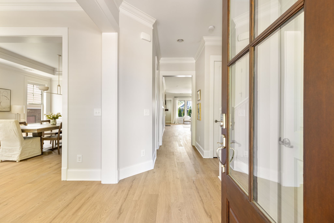
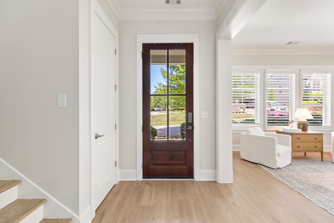
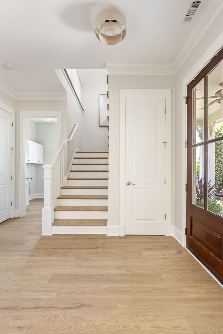
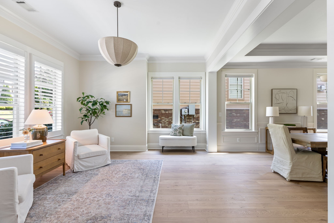
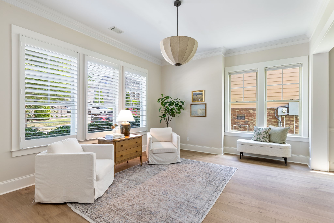
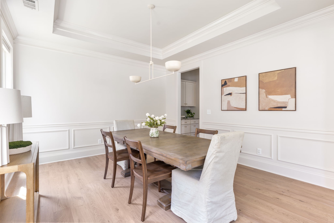
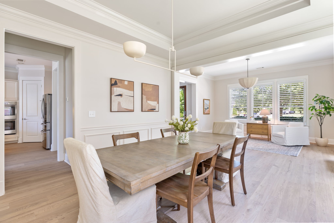
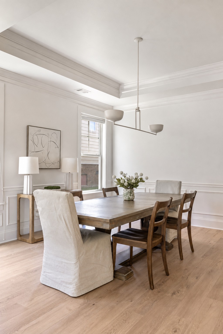
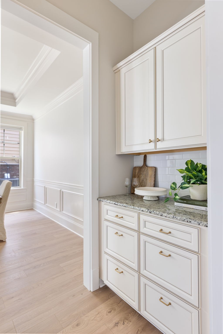
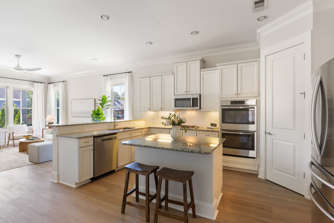
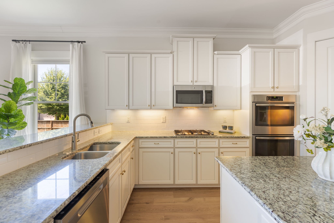
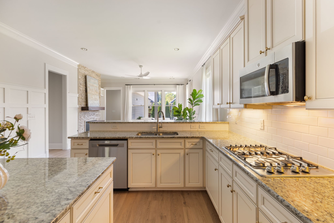
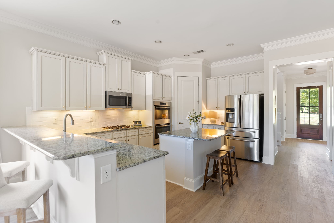
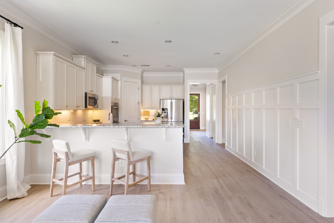
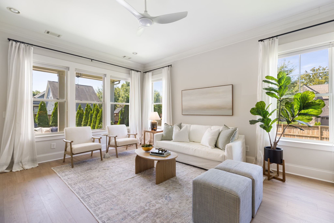
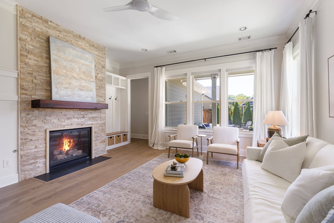
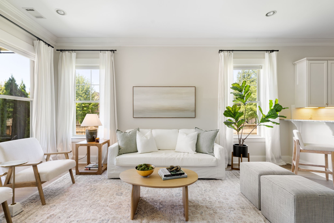
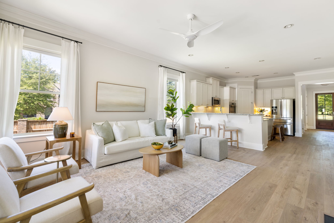
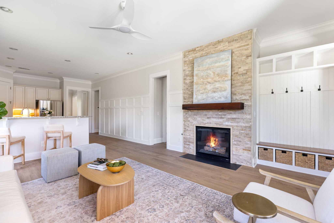
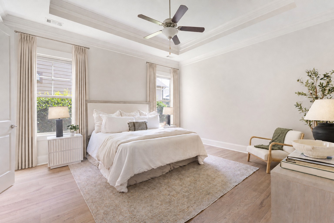
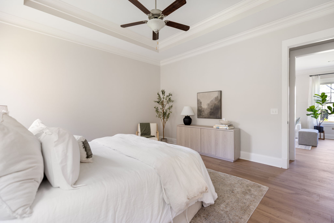
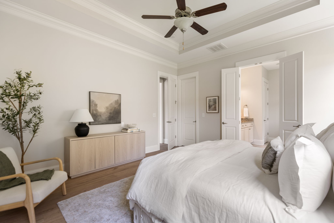
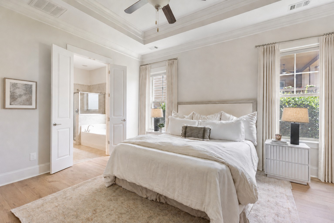
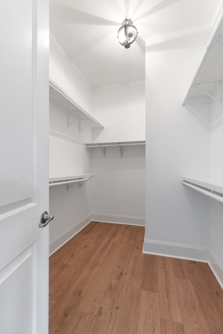
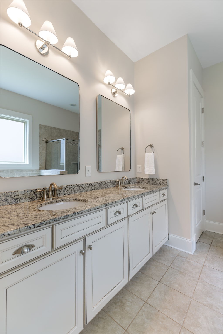
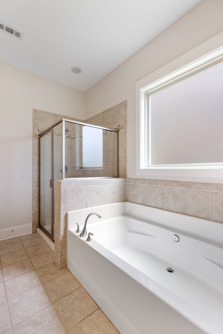
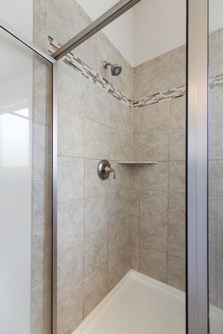
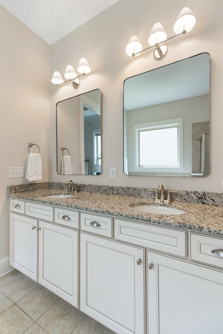
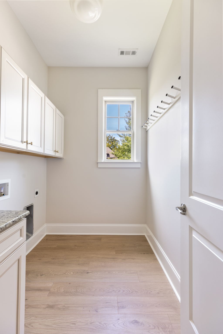
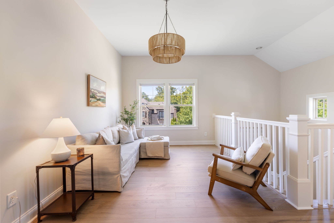
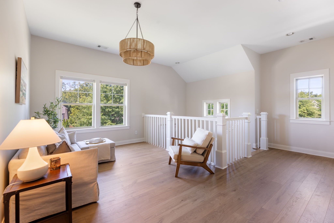
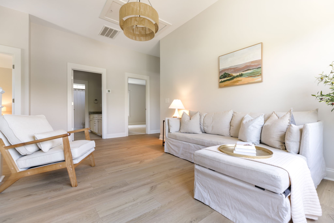
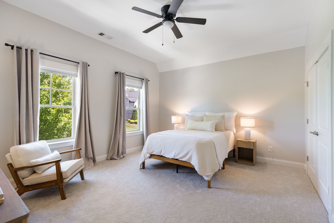
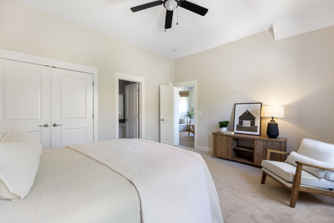
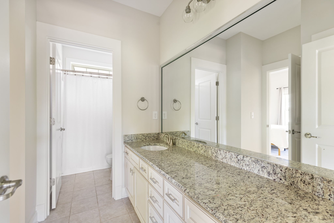
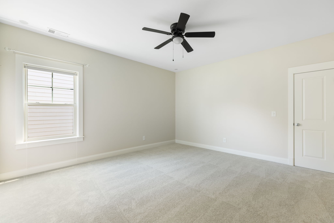
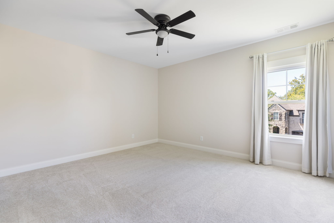
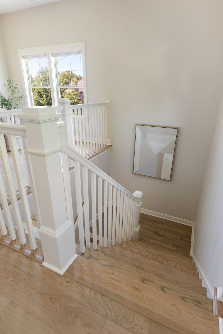
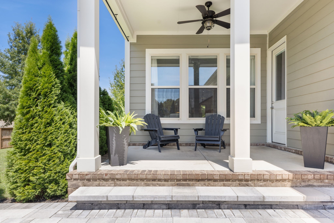
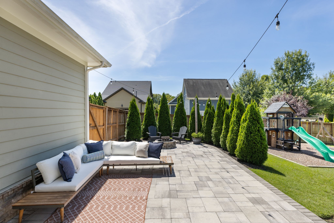
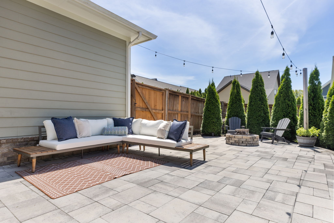
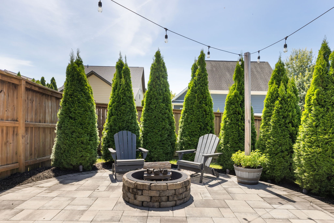
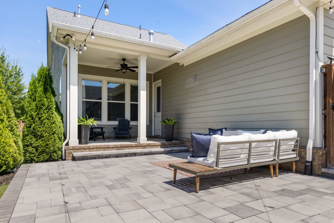
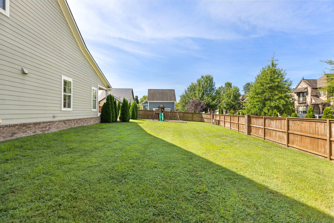
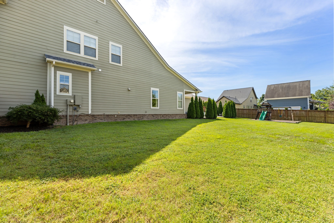
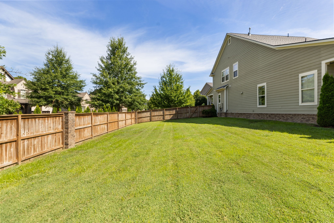
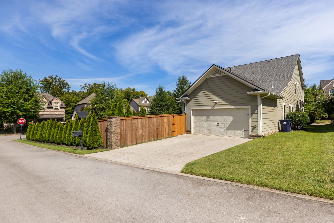
Move in ready, this home features all new flooring, carpet, paint and designer lighting throughout. The open first floor centers on a spacious kitchen flowing seamlessly into the living room. Just off the kitchen, a defined formal dining room offers a more intimate space to gather, opening into a space perfect as a sitting room, den, or home office. The first floor primary suite is complete with a large walk in closet, separate tub and shower as well as an eight foot dual vanity. Upstairs, three additional bedrooms and a bonus space provide flexibility for family, guests or a work from home office. Outside, you'll find one of the larger lots in the neighborhood. Not only is it large, but it is fully fenced, very private and features additional landscaping, a playset, paver patio and low voltage lighting.

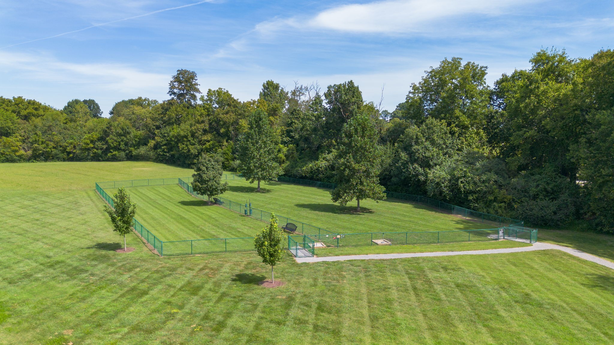
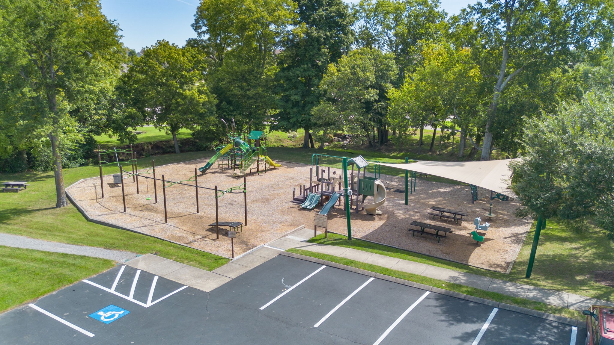
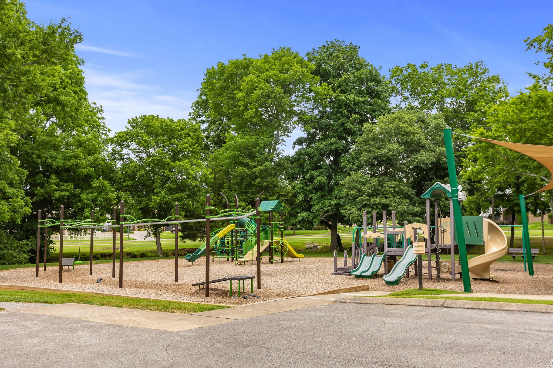
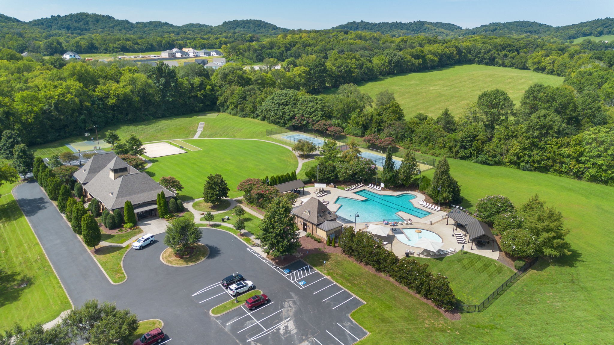
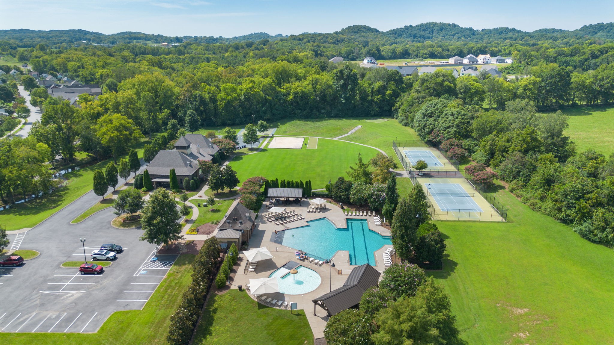
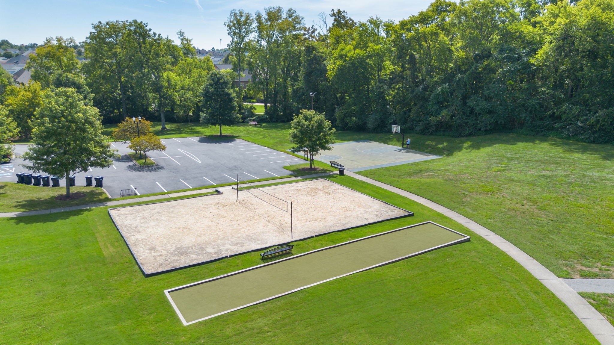
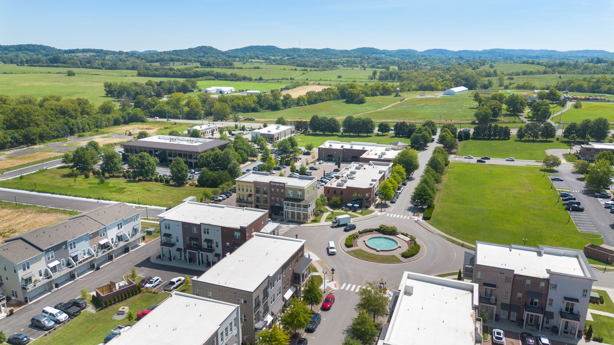
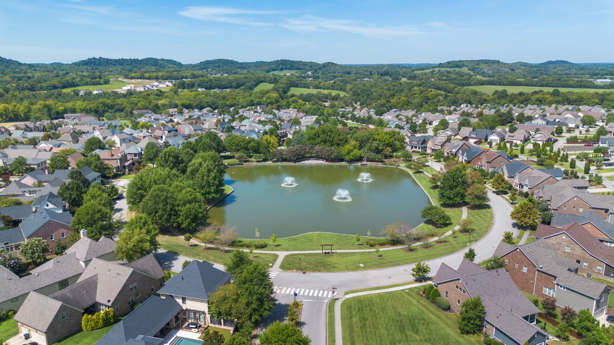
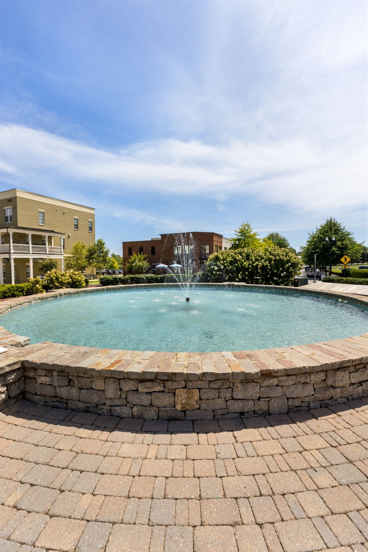
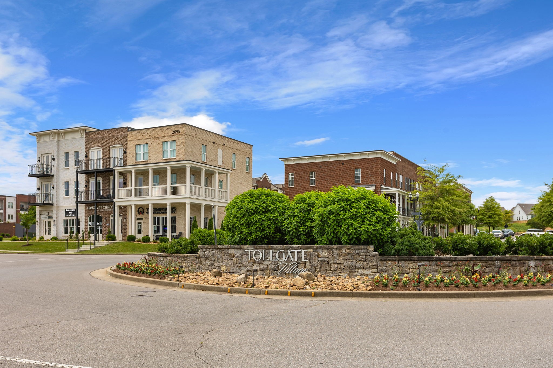
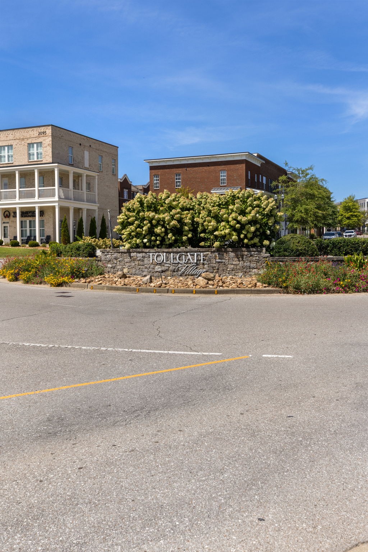
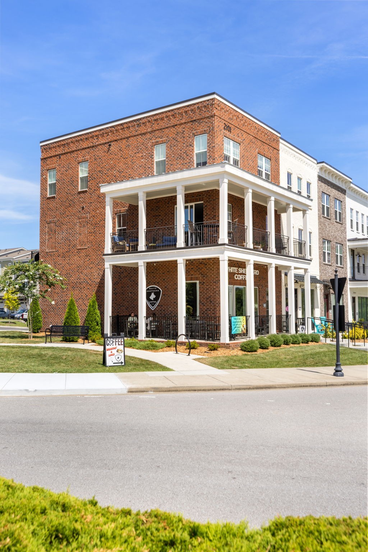
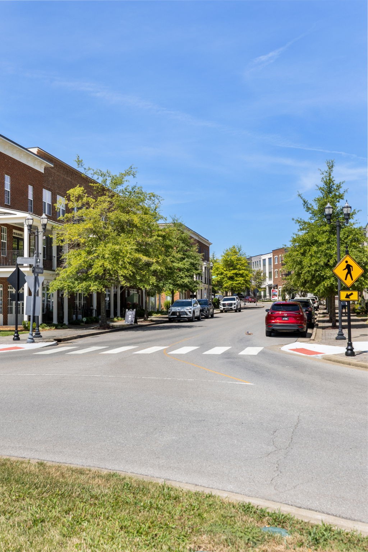
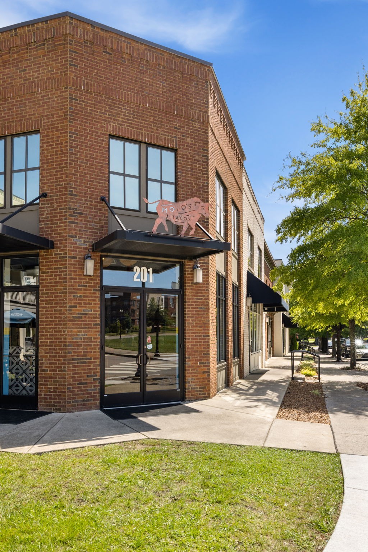
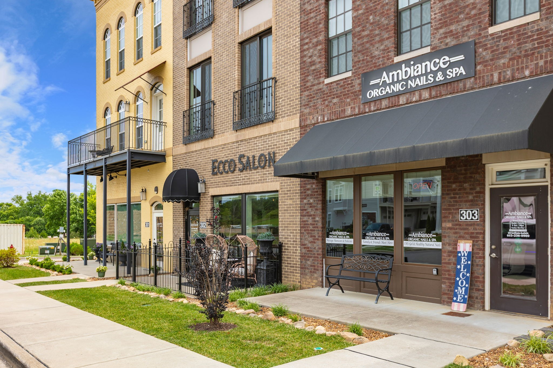
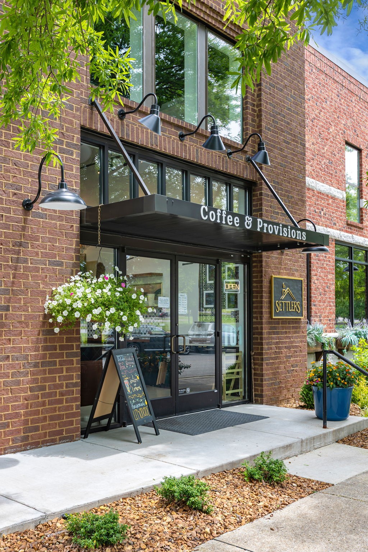
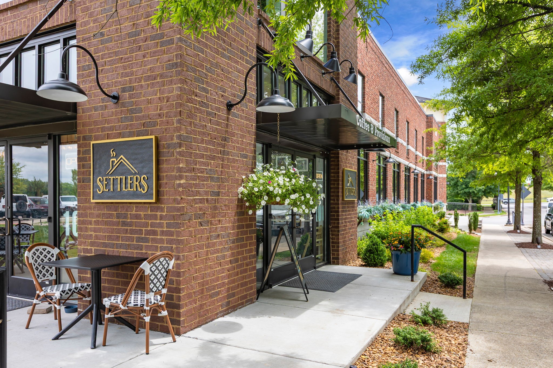
What makes this home so special goes beyond the front door. In Tollgate Village you'll find greenways and walking trails. Spend summer afternoons at the resort-style pool. Head to the tennis, basketball, or sand volleyball courts. Take the dog to the neighborhood dog park. Or gather with neighbors at the clubhouse and community spaces. And when it's time to step out, the walkable Town Center puts dining, coffee, retail, and everyday conveniences right within the neighborhood. The entire HVAC system was replaced in 2021. Roof was replaced in 2024.

8/30/2026 2:00PM - 4:00PM CDT

4
beds

3
baths

3,050 Sq.Ft. LIVING AREA

10,454.4 Sq.Ft. lot

Kyle and Wil Shults

Kyle and Wil Shults

Features & Amenities

Interior

  • total bedrooms4
  • Total bathrooms3
  • full bathrooms2
  • half bathroom1
  • Flooring Carpet, Luxury Vinyl, Tile
  • Fireplace Den
  • APPLIANCES Double Oven, Electric Oven, Cooktop, Dishwasher, Disposal, Microwave, Refrigerator
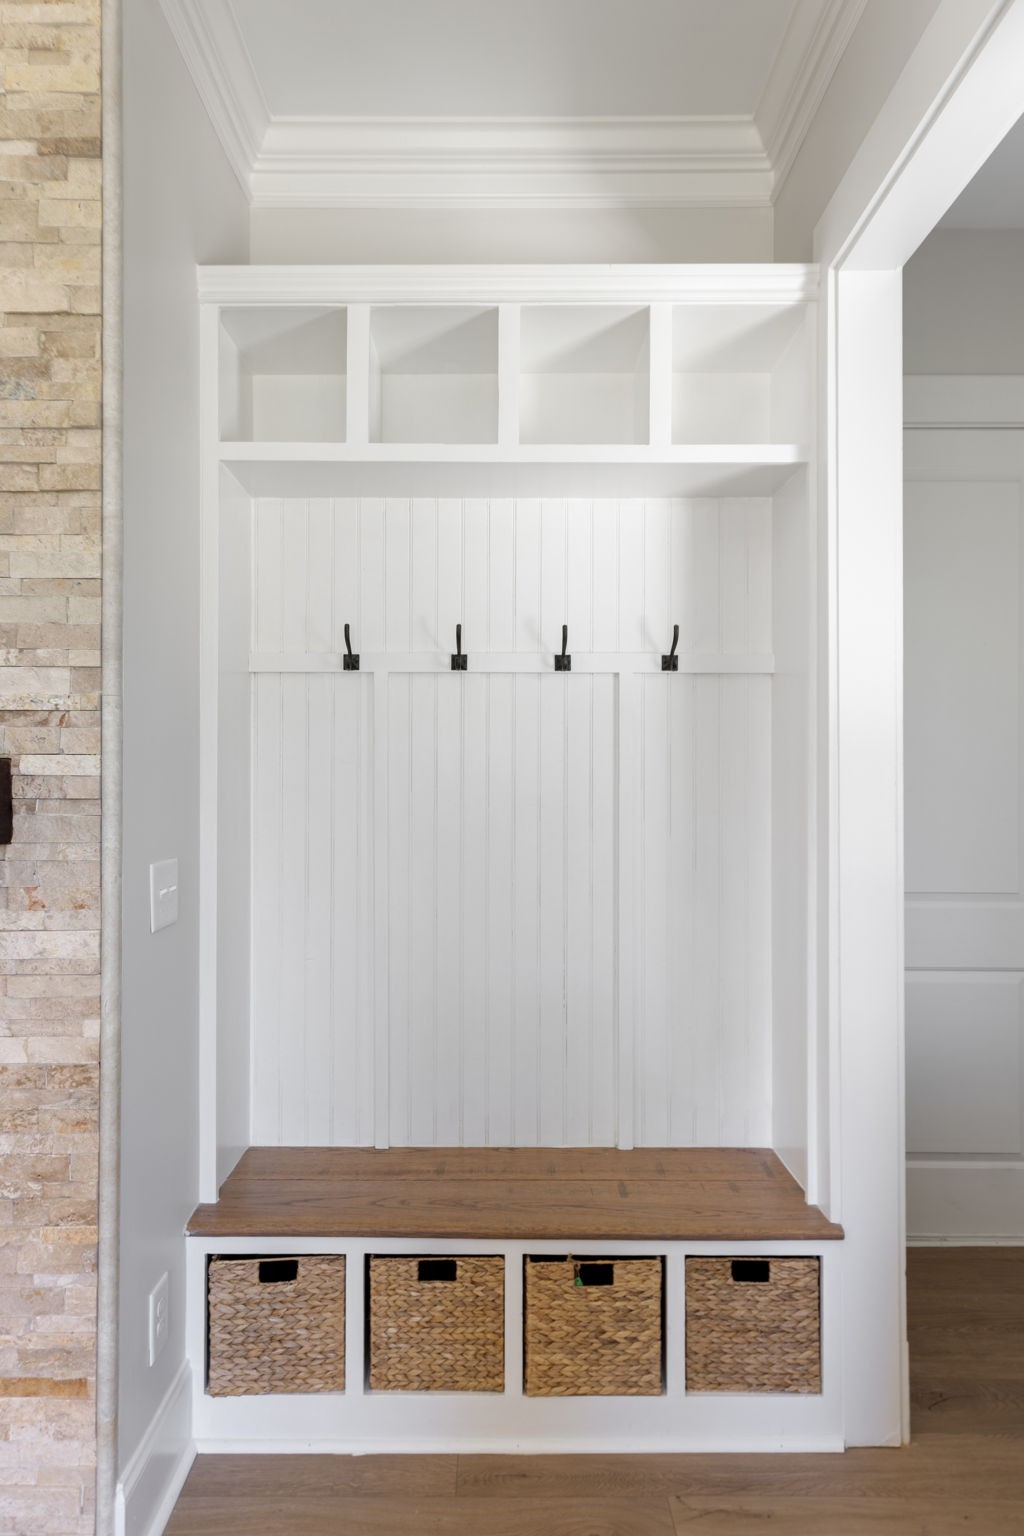
  • other interior Features Ceiling Fan(s), Entrance Foyer, Extra Closets, Walk-In Closet(s)

Area & Lot

  • Status For Sale
  • OPEN HOUSE

    8/30/2026 2:00PM - 4:00PM CDT

  • Living Area3,050 Sq.Ft.
  • Total Area3,050 Sq.Ft.
  • Lot Area10,454.4 Sq.Ft.
  • MLS® ID3526736
  • TypeResidential
  • YEAR BUILT2014
  • Architecture StylesTraditional
  • Elementary SchoolWinstead Elementary School
  • Middle SchoolLegacy Middle School
  • High SchoolIndependence High School

Exterior

  • STORIES2
  • Garage Space2.0
  • water SourcePublic
  • utilitiesElectricity Available, Natural Gas Available, Water Available
  • roofShingle
  • lot featuresLevel
  • parkingGarage Door Opener, Garage Faces Rear
  • HEAT TYPECentral, Natural Gas
  • AIR CONDITIONINGCentral Air, Electric
  • sewerPublic Sewer
  • HOA AmenitiesClubhouse, Fitness Center, Playground, Pool, Tennis Court(s), Trail(s)
  • security FeaturesSecurity System, Smoke Detector(s)
  • other exterior FeaturesSmart Lock(s)

Financial

  • Sales Price$875,000
  • Real Estate Tax $2,749/yr
  • HOA $132/mo
image

Schedule a Showing

We would love to show you our beautiful property. Please select your preferred date and time below. An agent will be in touch shortly to confirm your appointment.

Schedule a Showing

We would love to show you our beautiful property. Please select your preferred date and time below. An agent will be in touch shortly to confirm your appointment.

Thank you for your interest in 3112 Millerton Way, Thompsons Station, TN 37179. We are reviewing your request and will be in touch shortly!

Mortgage Calculator

Estimate your monthly mortgage payment, including the principal and interest, property taxes, and HOA. Adjust the values to generate a more accurate rate.

All estimates are provided for informational purposes only. Actual amounts may vary.
$0,000 Your Payment 20 15 65
$0,000 Your Payment

No one has your back like family

Our goal is to understand what’s important to you long term so we can help you make informed decisions that put you on a path toward your dream life.

Follow Me on Instagram