Leave a Message

By providing your contact information to C&S Residential, your personal information will be processed in accordance with C&S Residential's Privacy Policy. By checking the box(es) below, you consent to receive communications regarding your real estate inquiries and related marketing and promotional updates in the manner selected by you. For SMS text messages, message frequency varies. Message and data rates may apply. You may opt out of receiving further communications from C&S Residential at any time. To opt out of receiving SMS text messages, reply STOP to unsubscribe.

Thank you for your message. We will be in touch with you shortly.

Explore Our Properties
2207 Henderson Dr
2207 Henderson Dr
2207 Henderson Dr
2207 Henderson Dr
2207 Henderson Dr
2207 Henderson Dr
2207 Henderson Dr
2207 Henderson Dr
2207 Henderson Dr
2207 Henderson Dr
2207 Henderson Dr
2207 Henderson Dr
2207 Henderson Dr
2207 Henderson Dr
2207 Henderson Dr
2207 Henderson Dr
2207 Henderson Dr
2207 Henderson Dr
2207 Henderson Dr
2207 Henderson Dr
2207 Henderson Dr
2207 Henderson Dr
2207 Henderson Dr
2207 Henderson Dr
2207 Henderson Dr
2207 Henderson Dr
2207 Henderson Dr
2207 Henderson Dr
2207 Henderson Dr
2207 Henderson Dr
2207 Henderson Dr
2207 Henderson Dr
2207 Henderson Dr
2207 Henderson Dr
2207 Henderson Dr
2207 Henderson Dr
2207 Henderson Dr
2207 Henderson Dr
2207 Henderson Dr
2207 Henderson Dr
2207 Henderson Dr
2207 Henderson Dr
2207 Henderson Dr
2207 Henderson Dr
2207 Henderson Dr
2207 Henderson Dr
2207 Henderson Dr
2207 Henderson Dr
2207 Henderson Dr
2207 Henderson Dr
2207 Henderson Dr
2207 Henderson Dr
2207 Henderson Dr
2207 Henderson Dr
2207 Henderson Dr
2207 Henderson Dr
2207 Henderson Dr
2207 Henderson Dr
2207 Henderson Dr
2207 Henderson Dr
2207 Henderson Dr
2207 Henderson Dr
2207 Henderson Dr
2207 Henderson Dr
2207 Henderson Dr
2207 Henderson Dr
2207 Henderson Dr
2207 Henderson Dr
2207 Henderson Dr
2207 Henderson Dr
2207 Henderson Dr
2207 Henderson Dr
SEE ALL PHOTOS
2207 Henderson Dr
2207 Henderson Dr
2207 Henderson Dr
2207 Henderson Dr
2207 Henderson Dr
2207 Henderson Dr
2207 Henderson Dr
2207 Henderson Dr
2207 Henderson Dr
2207 Henderson Dr
2207 Henderson Dr
2207 Henderson Dr
2207 Henderson Dr
2207 Henderson Dr
2207 Henderson Dr
2207 Henderson Dr
2207 Henderson Dr
2207 Henderson Dr
2207 Henderson Dr
2207 Henderson Dr
2207 Henderson Dr
2207 Henderson Dr
2207 Henderson Dr
2207 Henderson Dr
2207 Henderson Dr
2207 Henderson Dr
2207 Henderson Dr
2207 Henderson Dr
2207 Henderson Dr
2207 Henderson Dr
2207 Henderson Dr
2207 Henderson Dr
2207 Henderson Dr
2207 Henderson Dr
2207 Henderson Dr
2207 Henderson Dr
2207 Henderson Dr
2207 Henderson Dr
2207 Henderson Dr
2207 Henderson Dr
2207 Henderson Dr
2207 Henderson Dr
2207 Henderson Dr
2207 Henderson Dr
2207 Henderson Dr
2207 Henderson Dr
2207 Henderson Dr
2207 Henderson Dr
2207 Henderson Dr
2207 Henderson Dr
2207 Henderson Dr
2207 Henderson Dr
2207 Henderson Dr
2207 Henderson Dr
2207 Henderson Dr
2207 Henderson Dr
2207 Henderson Dr
2207 Henderson Dr
2207 Henderson Dr
2207 Henderson Dr
2207 Henderson Dr
2207 Henderson Dr
2207 Henderson Dr
2207 Henderson Dr
2207 Henderson Dr
2207 Henderson Dr
2207 Henderson Dr
2207 Henderson Dr
2207 Henderson Dr
2207 Henderson Dr
2207 Henderson Dr
2207 Henderson Dr
Courtesy of C & S Residential, Kyle Shults Listing Contact: 6158046745 
For Sale

2207 Henderson Dr

2207 Henderson Dr, Spring Hill, TN 37174

$675,000
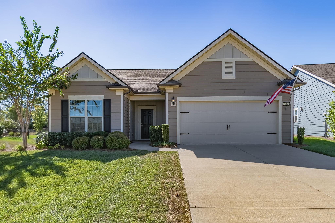
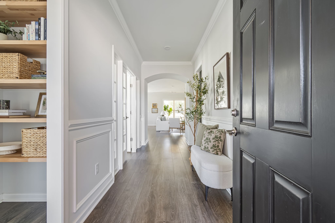
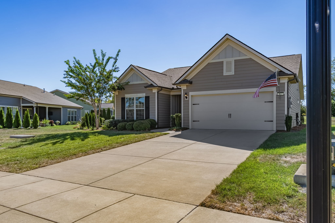
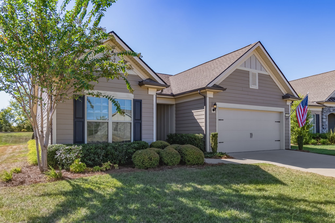
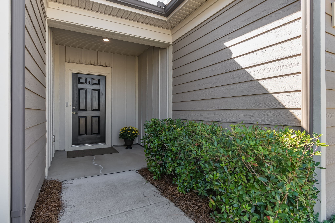
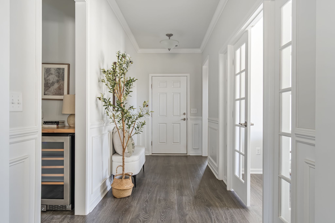
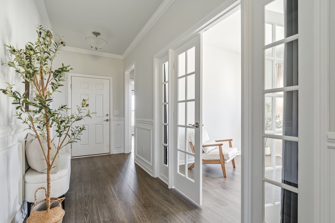
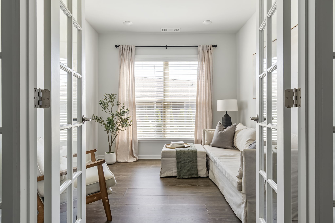
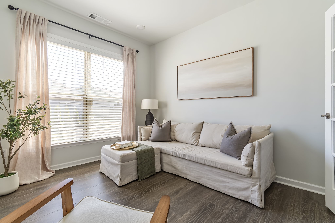
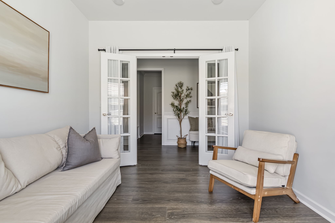
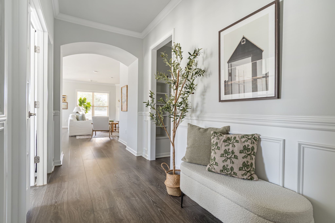
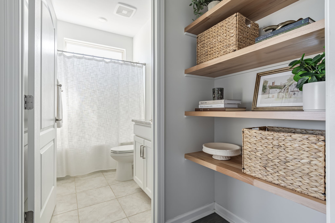
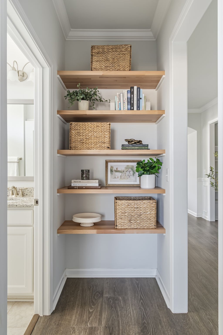
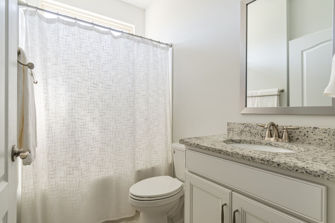
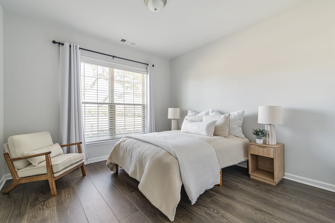
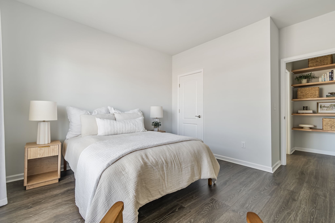
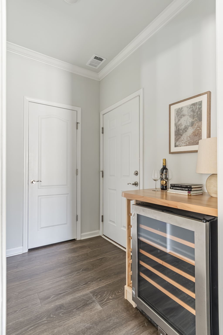
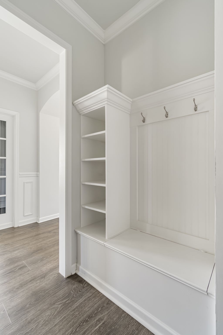
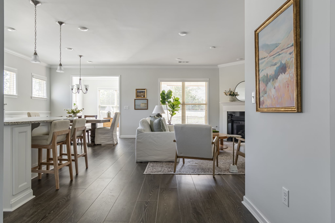
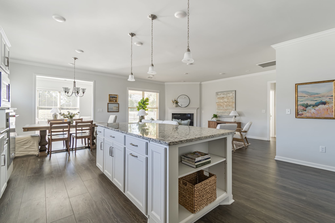
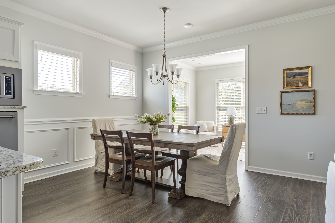
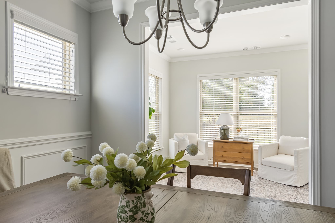
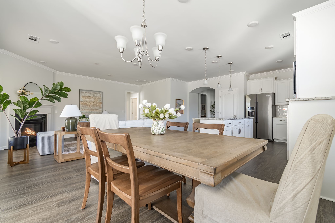
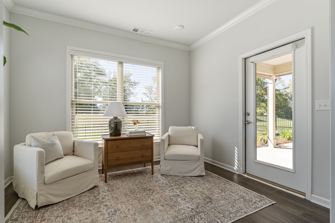
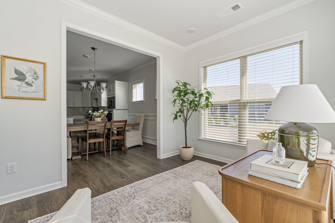
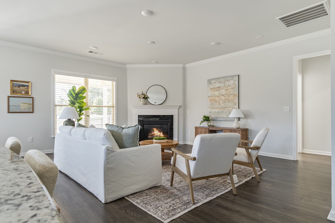
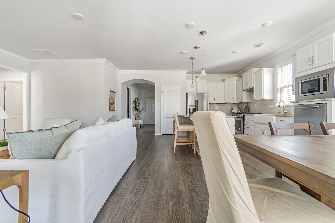
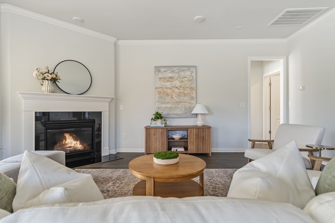
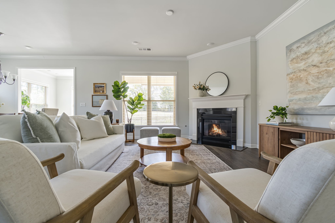
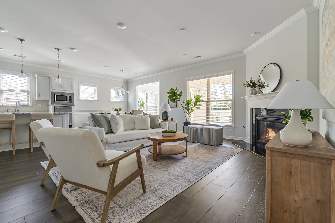
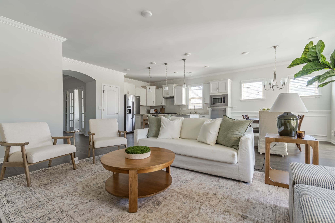
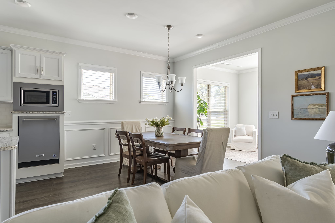
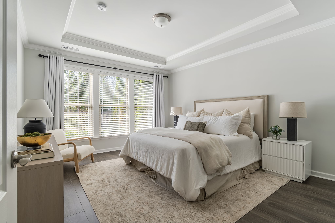
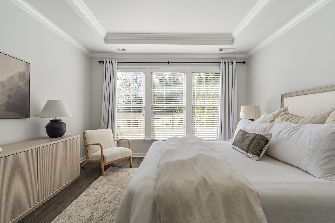
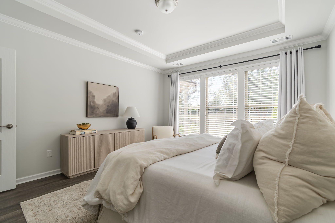
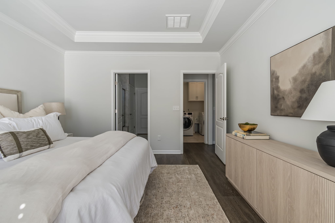
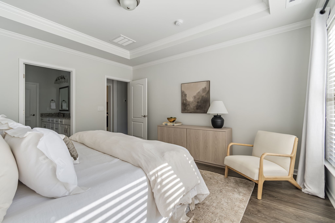
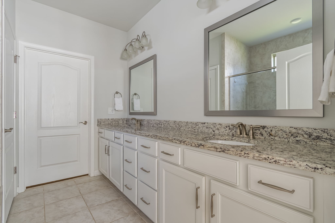
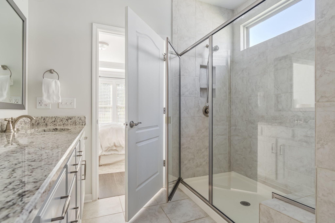
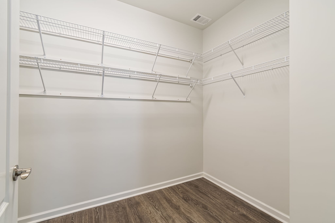
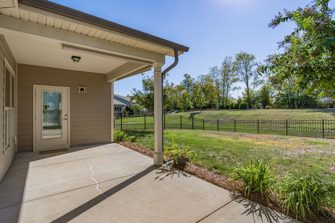
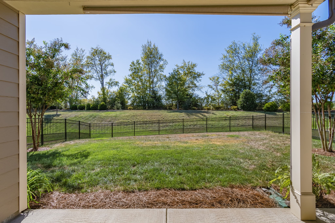
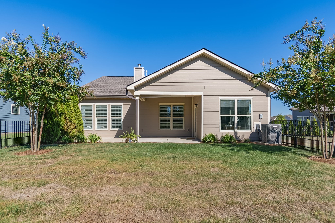
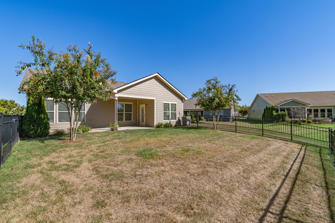
Welcome to 2207 Henderson Dr, a beautifully appointed one-level home in Del Webb Southern Springs, Spring Hill's sought-after 55+ active adult community. The popular Abbeyville floor plan offers 2 bedrooms, 2 full baths, a dedicated office and sunroom off of the kitchen. Hardwood flooring flows throughout the main living areas with no carpet, while crown molding, upgraded trim, a cozy gas fireplace, and abundant natural light create a warm and inviting atmosphere. The fenced backyard backs to open agricultural land, offering a peaceful setting and added privacy.

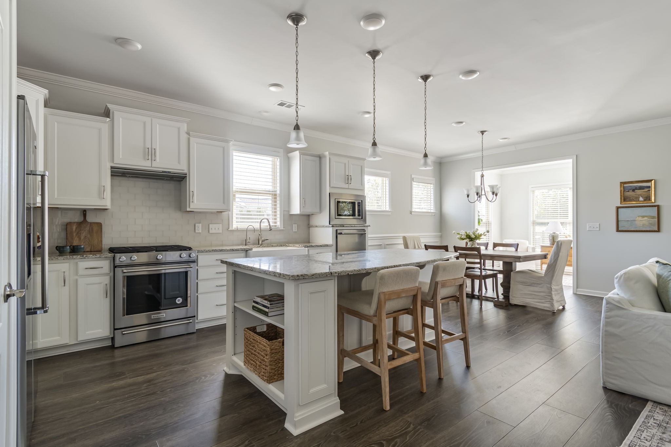
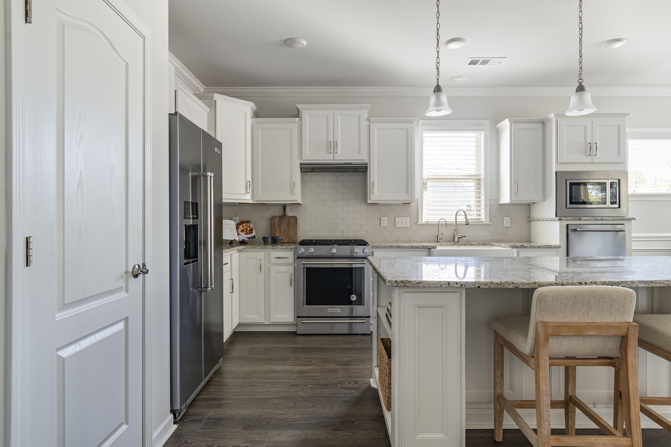
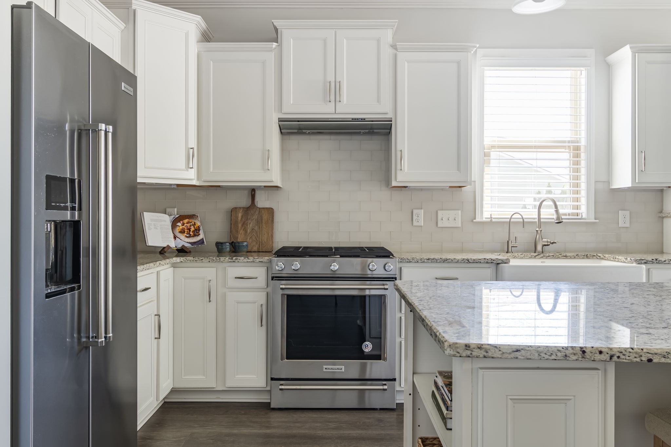
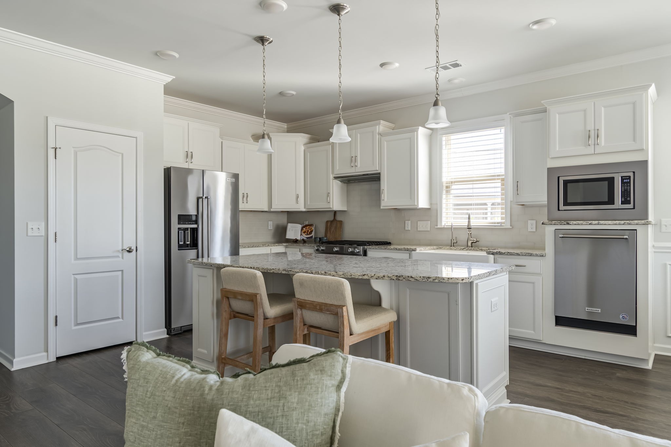
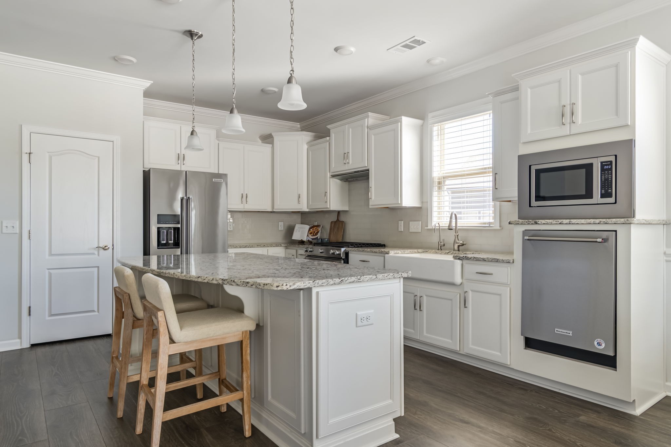
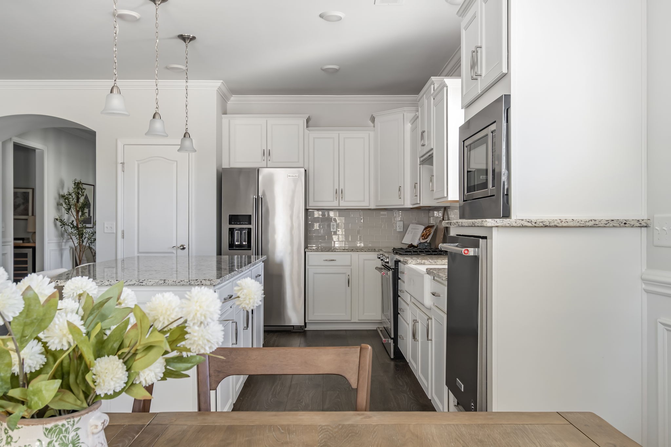
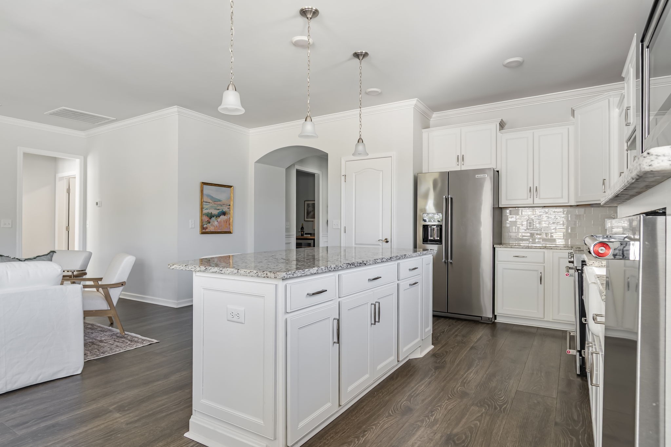
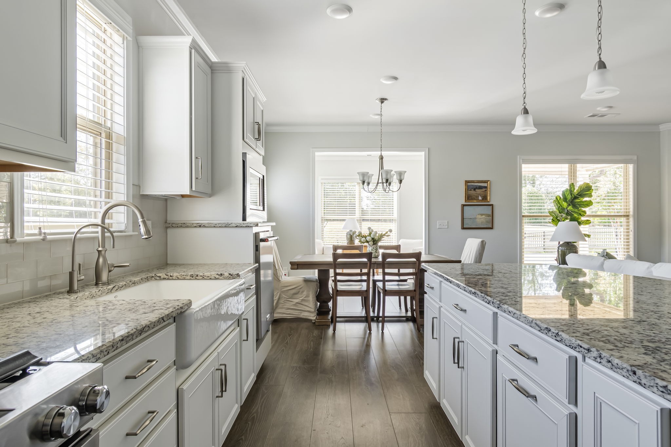
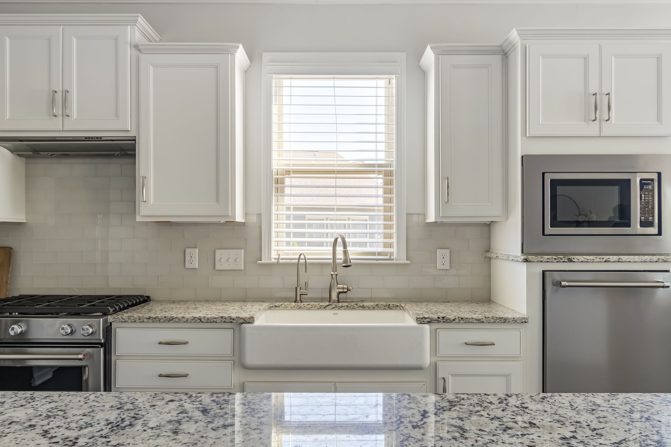
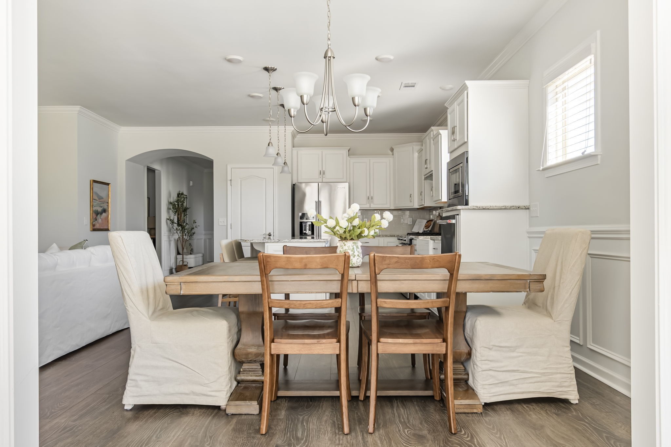
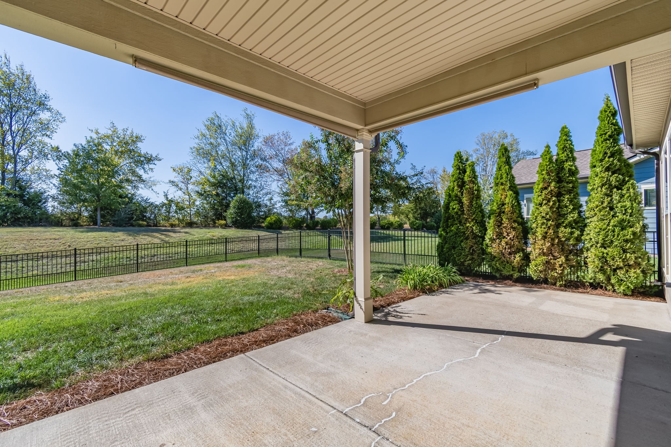
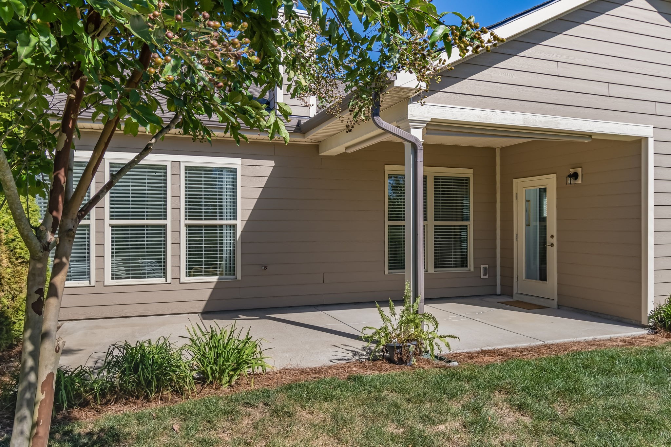
The spacious kitchen features white painted maple cabinetry, granite countertops, a tile backsplash, under-cabinet lighting, soft-close drawers, roll-out trays, stainless steel appliances, a gas cooktop, direct-vent hood, and a raised dishwasher for added convenience. Whole home water filtration and reverse osmosis has been added. Additional highlights include a motorized lift to the spacious attic storage and an extended, painted and insulated two-car garage. A gas line stub-out makes outdoor grilling easy, while the sunroom provides a comfortable place to relax and enjoy the serene surroundings. Enjoy mature landscaping and a private patio, with front and back yard maintenance handled by the HOA. An owner-installed irrigation system with a timer adds convenience--a feature not found in every unit.

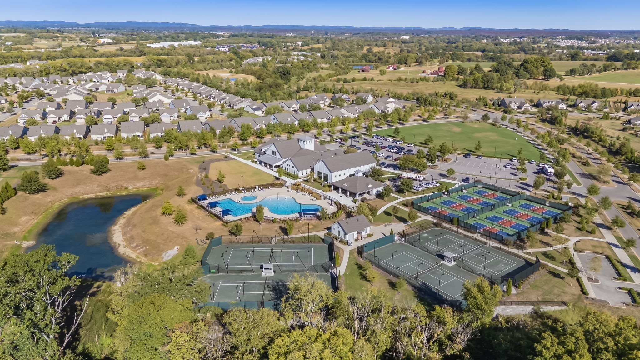
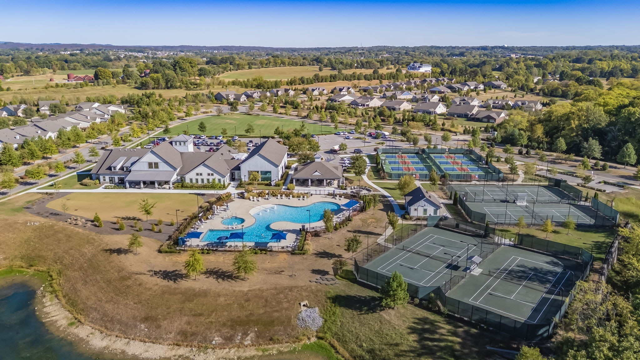
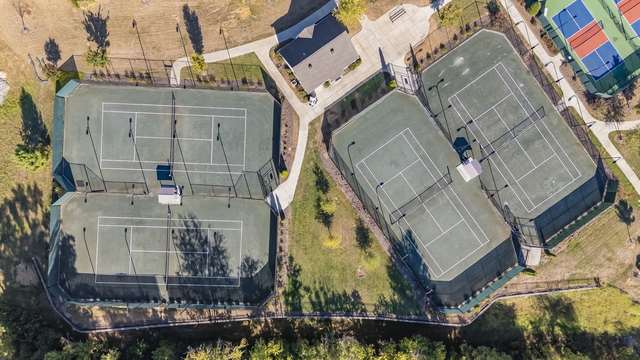
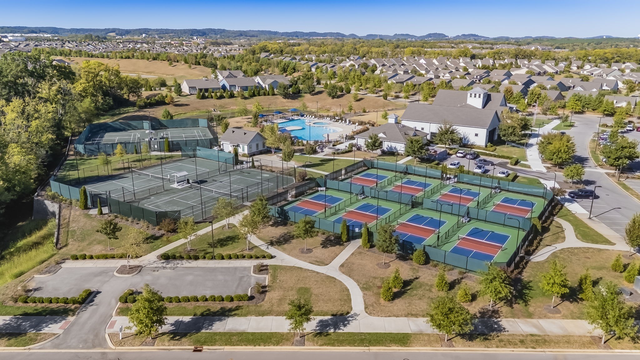
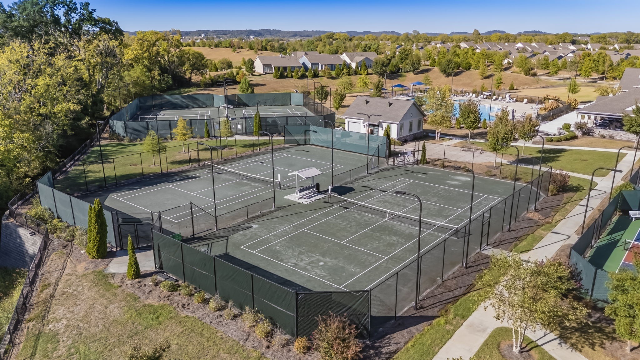
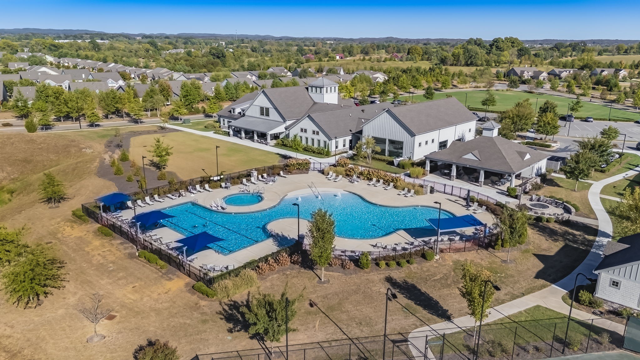
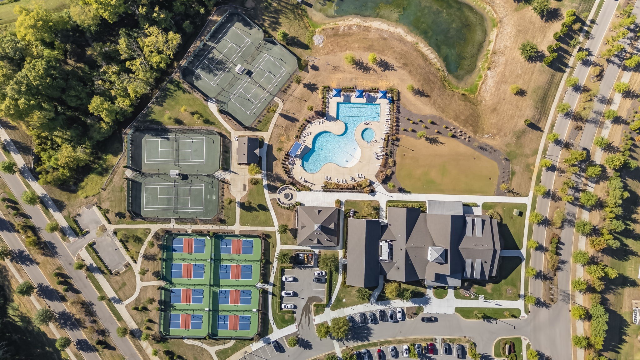
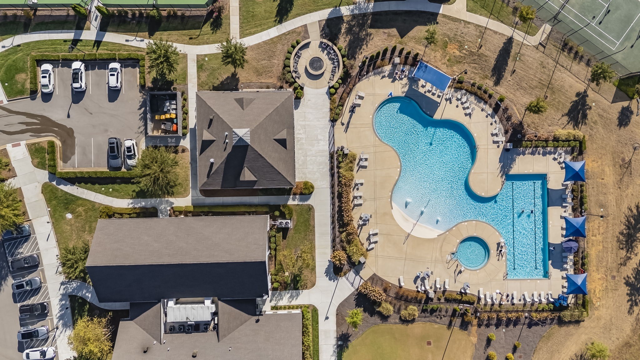
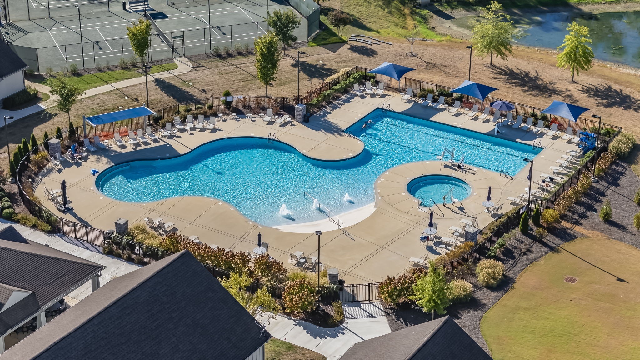
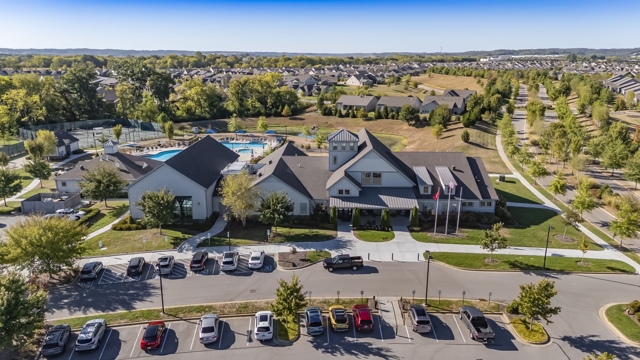
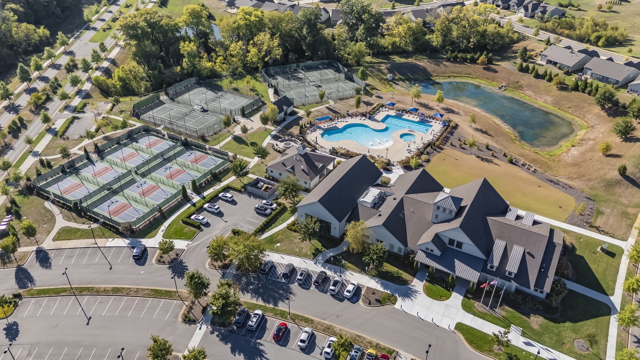
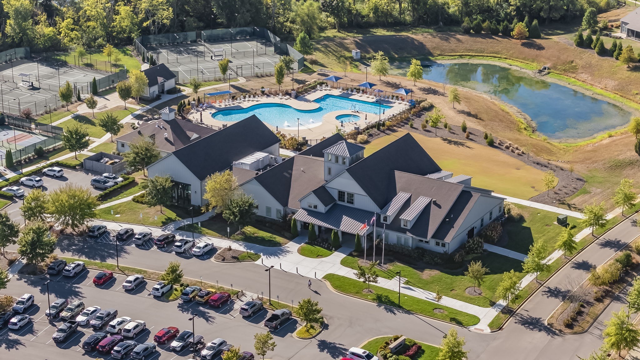
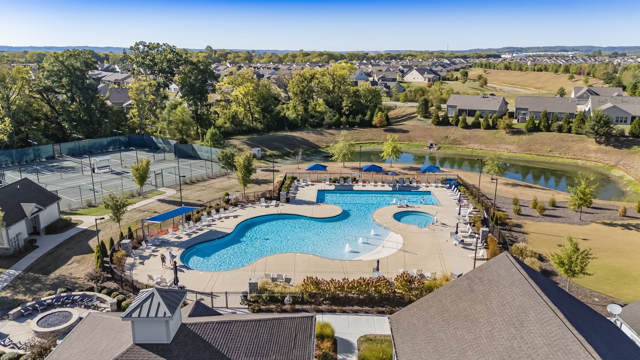
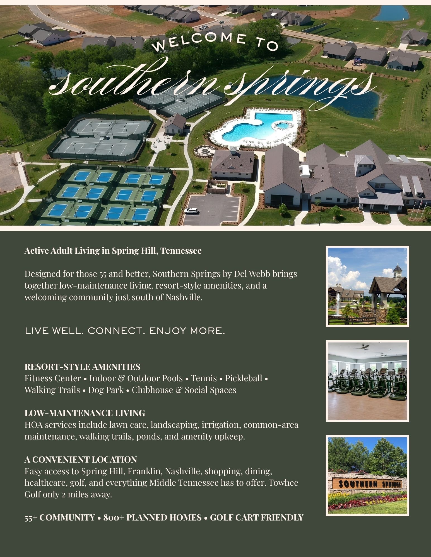
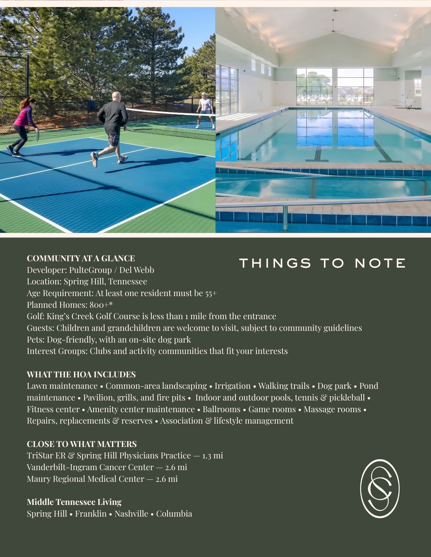
Enjoy the exceptional lifestyle Southern Springs is known for, centered around an impressive 20,000-square-foot clubhouse and an extensive collection of recreational amenities. Residents can enjoy indoor and outdoor swimming pools, fitness facilities, pickleball and tennis courts, walking trails, and a variety of opportunities to stay active and connected. Conveniently located in Spring Hill with easy access to shopping, dining, healthcare, and major roadways, this move-in-ready home offers the perfect combination of low-maintenance living, quality finishes, and resort-style amenities.

10/11/2026 2:00PM - 4:00PM CDT

2
beds

2
baths

1,844 Sq.Ft. LIVING AREA

10,890 Sq.Ft. lot

Kyle and Wil Shults

Kyle and Wil Shults

Features & Amenities

Interior

  • total bedrooms2
  • Total bathrooms2
  • full bathrooms2
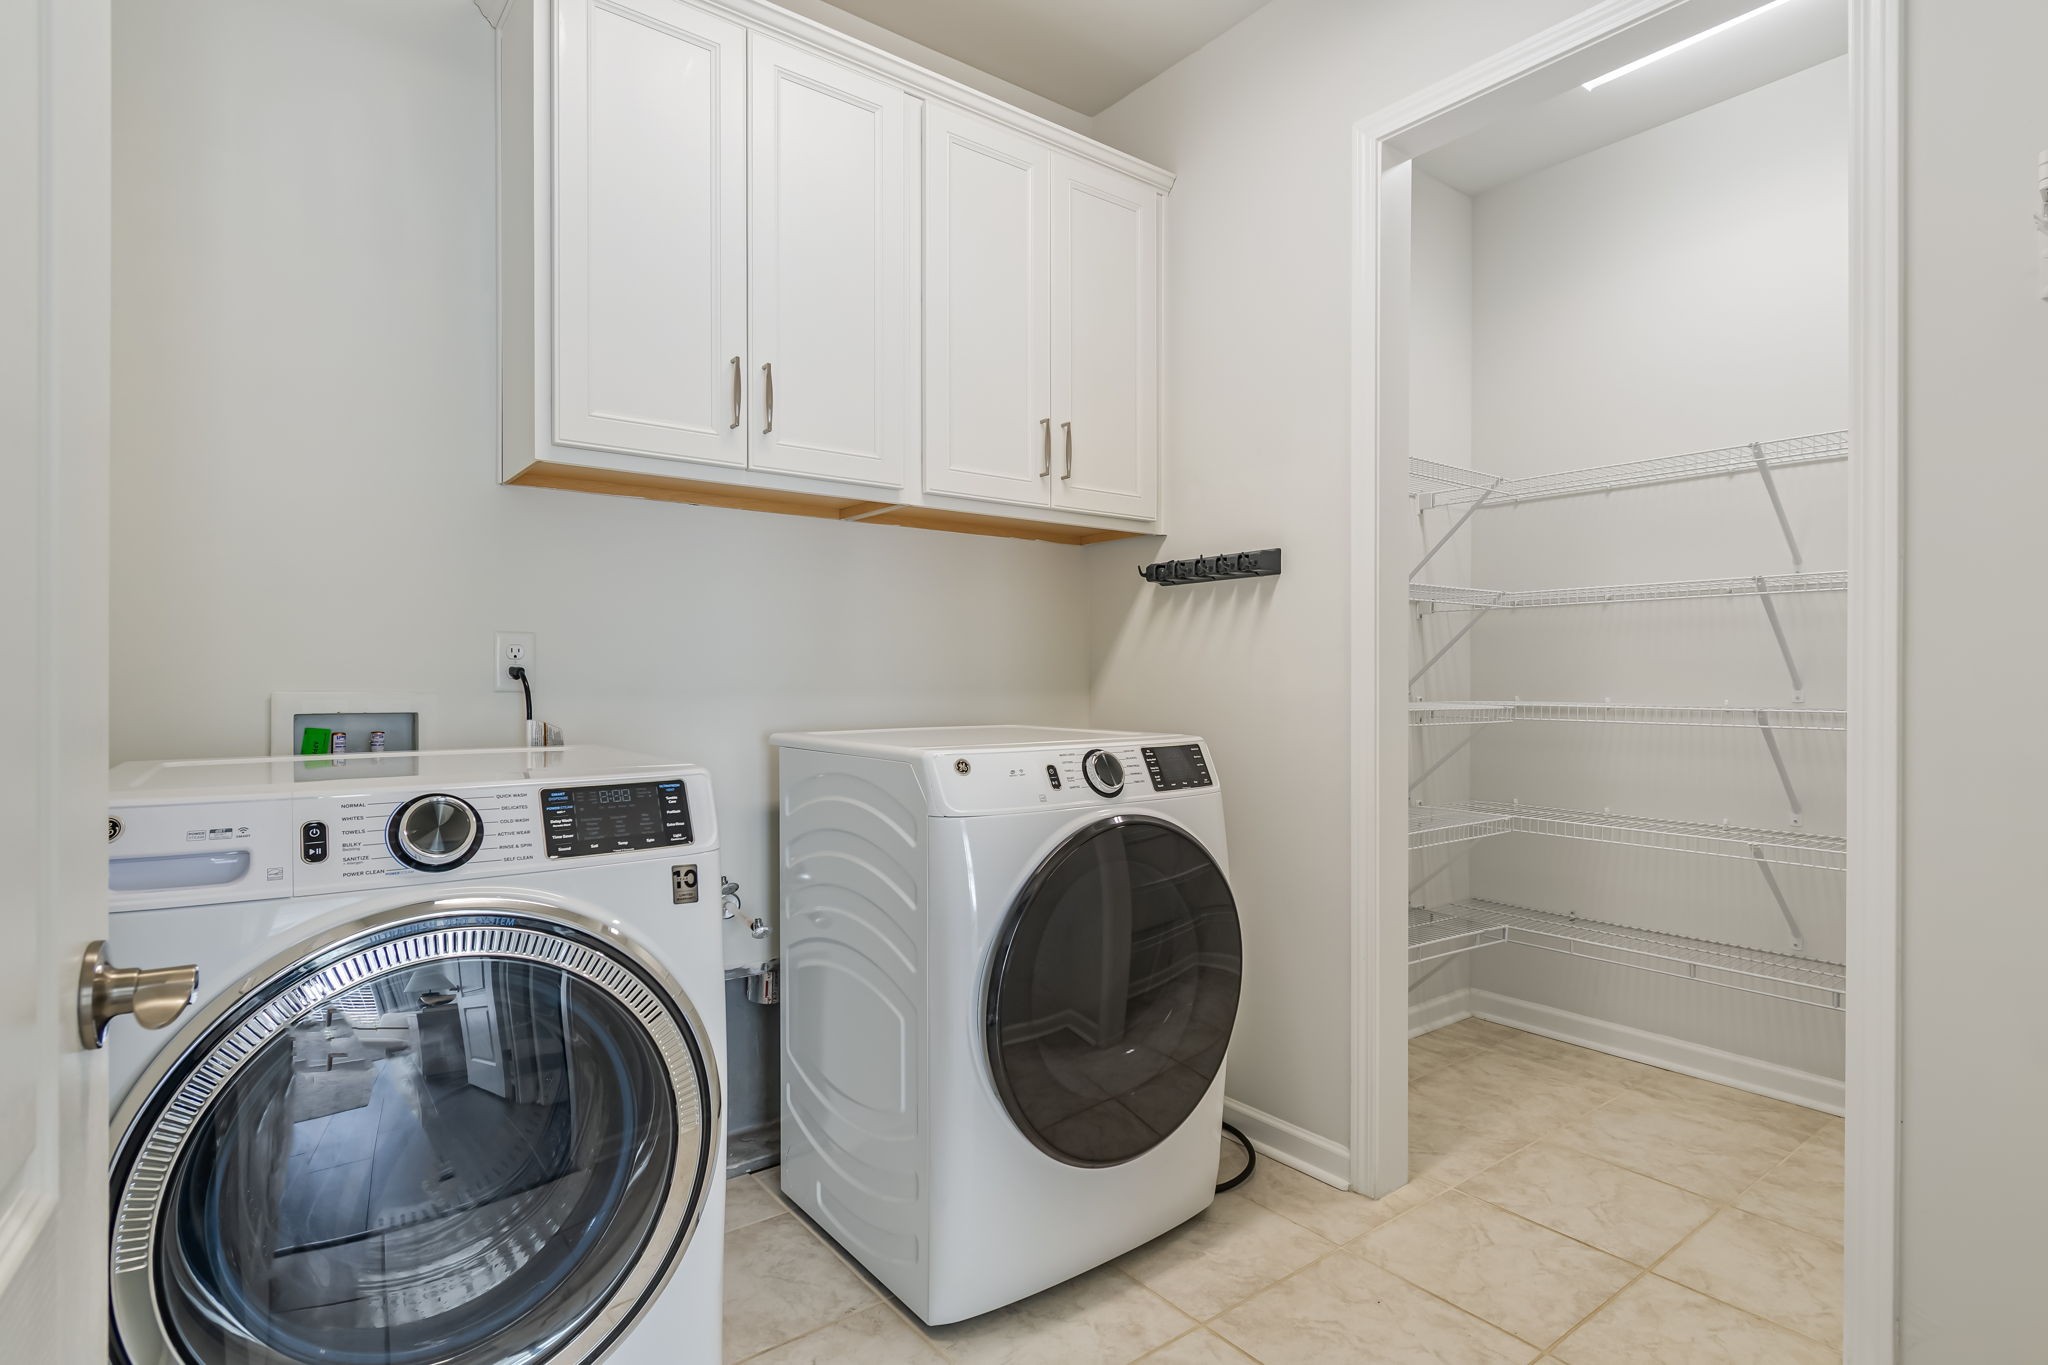
  • Laundry room Electric Dryer Hookup, Washer Hookup
  • Flooring Wood, Tile
  • Fireplace Gas, Great Room
  • APPLIANCES Electric Oven, Cooktop, Dishwasher, Disposal, Microwave, Refrigerator, Stainless Steel Appliance(s)
  • other interior Features Kitchen Island

Area & Lot

  • Status For Sale
  • OPEN HOUSE

    10/11/2026 2:00PM - 4:00PM CDT

  • Living Area1,844 Sq.Ft.
  • Total Area1,844 Sq.Ft.
  • Lot Area10,890 Sq.Ft.
  • MLS® ID3612810
  • TypeResidential
  • YEAR BUILT2019
  • Architecture StylesRanch
  • View DescriptionTrees/Woods
  • Elementary SchoolBattle Creek Elementary School
  • Middle SchoolBattle Creek Middle School
  • High SchoolSpring Hill High School

Exterior

  • STORIES1
  • Garage Space2.0
  • water SourcePublic
  • utilitiesNatural Gas Available, Water Available
  • roofShingle
  • lot featuresLevel
  • parkingGarage Faces Front
  • HEAT TYPEFurnace, Natural Gas
  • AIR CONDITIONINGCentral Air
  • sewerPublic Sewer
  • HOA AmenitiesFifty Five and Up Community, Clubhouse, Fitness Center, Pickleball Court(s), Pool, Tennis Court(s), Underground Utilities, Trail(s)

Financial

  • Sales Price$675,000
  • Real Estate Tax $2,800/yr
  • HOA $325/mo
image

Schedule a Showing

We would love to show you our beautiful property. Please select your preferred date and time below. An agent will be in touch shortly to confirm your appointment.

Schedule a Showing

We would love to show you our beautiful property. Please select your preferred date and time below. An agent will be in touch shortly to confirm your appointment.

Thank you for your interest in 2207 Henderson Dr, Spring Hill, TN 37174. We are reviewing your request and will be in touch shortly!

Mortgage Calculator

Estimate your monthly mortgage payment, including the principal and interest, property taxes, and HOA. Adjust the values to generate a more accurate rate.

All estimates are provided for informational purposes only. Actual amounts may vary.
$0,000 Your Payment 20 15 65
$0,000 Your Payment

No one has your back like family

Our goal is to understand what’s important to you long term so we can help you make informed decisions that put you on a path toward your dream life.

Follow Me on Instagram