Leave a Message

By providing your contact information to C&S Residential, your personal information will be processed in accordance with C&S Residential's Privacy Policy. By checking the box(es) below, you consent to receive communications regarding your real estate inquiries and related marketing and promotional updates in the manner selected by you. For SMS text messages, message frequency varies. Message and data rates may apply. You may opt out of receiving further communications from C&S Residential at any time. To opt out of receiving SMS text messages, reply STOP to unsubscribe.

Thank you for your message. We will be in touch with you shortly.

Explore Our Properties
2010 Sercy Dr
2010 Sercy Dr
2010 Sercy Dr
2010 Sercy Dr
2010 Sercy Dr
2010 Sercy Dr
2010 Sercy Dr
2010 Sercy Dr
2010 Sercy Dr
2010 Sercy Dr
2010 Sercy Dr
2010 Sercy Dr
2010 Sercy Dr
2010 Sercy Dr
2010 Sercy Dr
2010 Sercy Dr
2010 Sercy Dr
2010 Sercy Dr
2010 Sercy Dr
2010 Sercy Dr
2010 Sercy Dr
2010 Sercy Dr
2010 Sercy Dr
2010 Sercy Dr
SEE ALL PHOTOS
2010 Sercy Dr
2010 Sercy Dr
2010 Sercy Dr
2010 Sercy Dr
2010 Sercy Dr
2010 Sercy Dr
2010 Sercy Dr
2010 Sercy Dr
2010 Sercy Dr
2010 Sercy Dr
2010 Sercy Dr
2010 Sercy Dr
2010 Sercy Dr
2010 Sercy Dr
2010 Sercy Dr
2010 Sercy Dr
2010 Sercy Dr
2010 Sercy Dr
2010 Sercy Dr
2010 Sercy Dr
2010 Sercy Dr
2010 Sercy Dr
2010 Sercy Dr
2010 Sercy Dr
Courtesy of C & S Residential, Kaitlyn Kambestad Listing Contact: 7143305021 
Sold

2010 Sercy Dr

2010 Sercy Dr, Spring Hill, TN 37174

$437,000
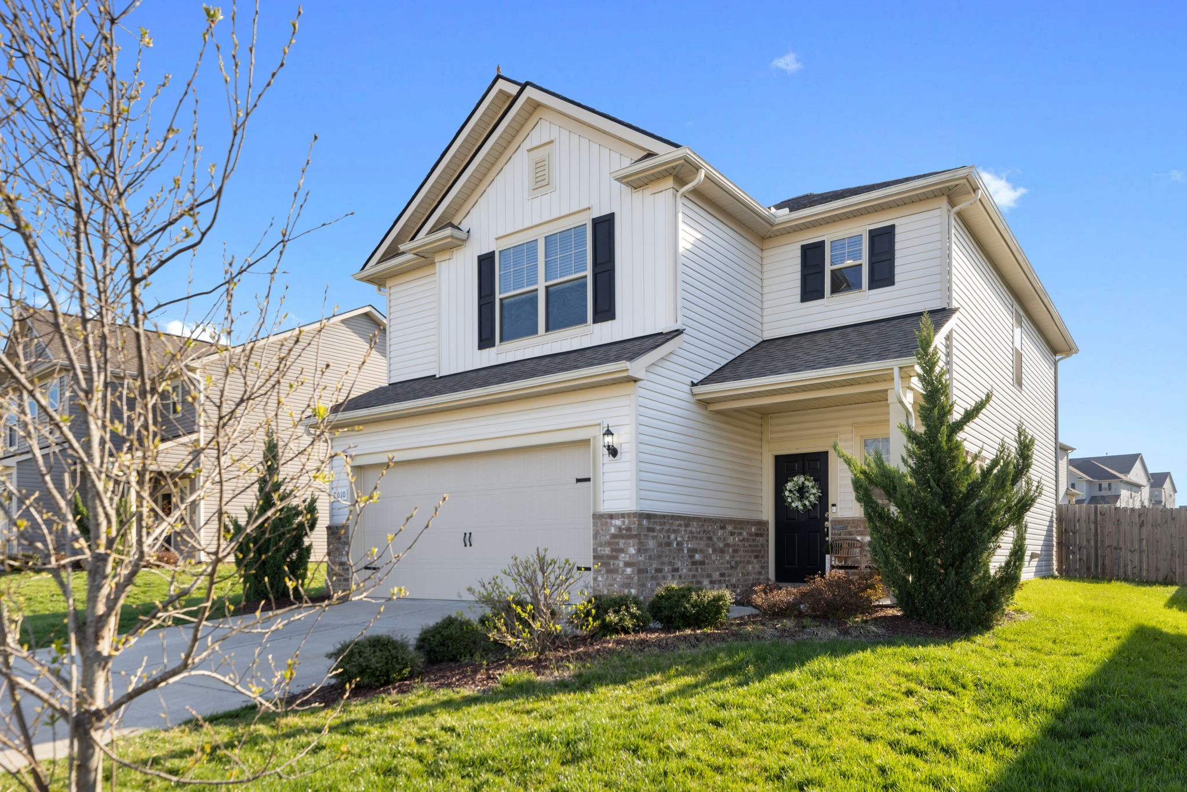
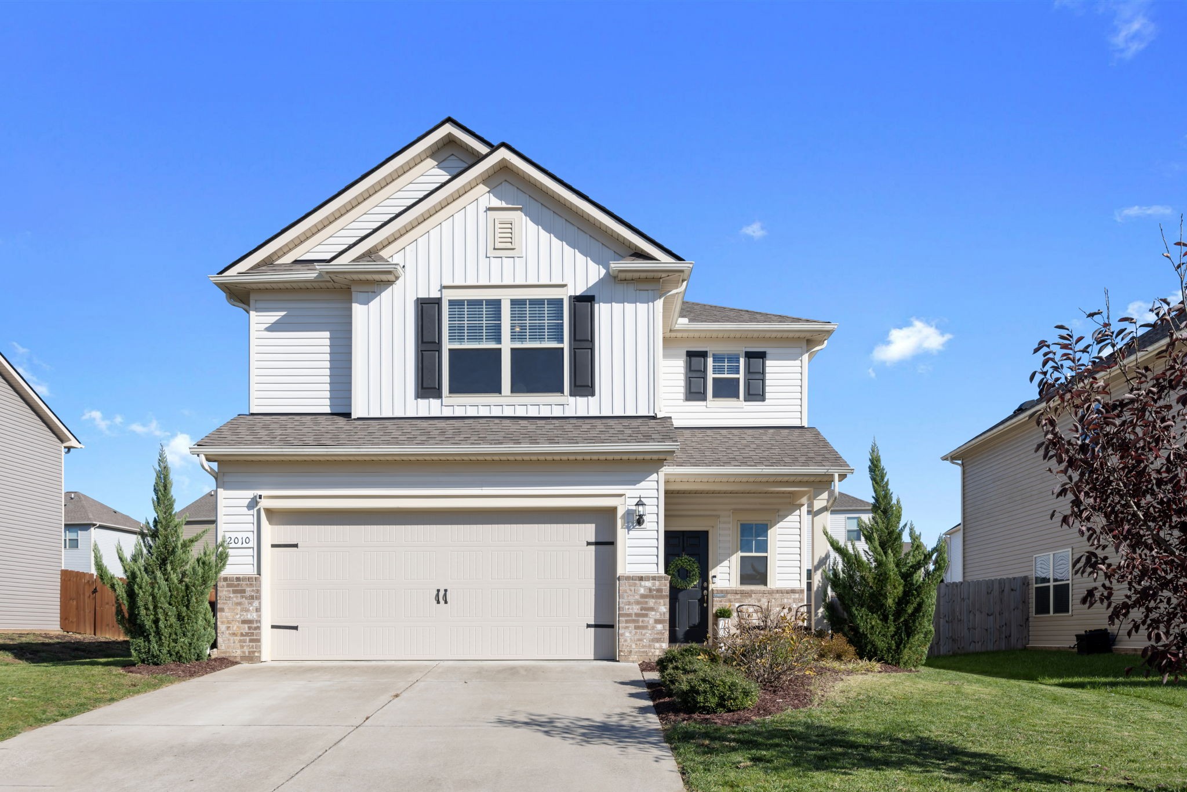
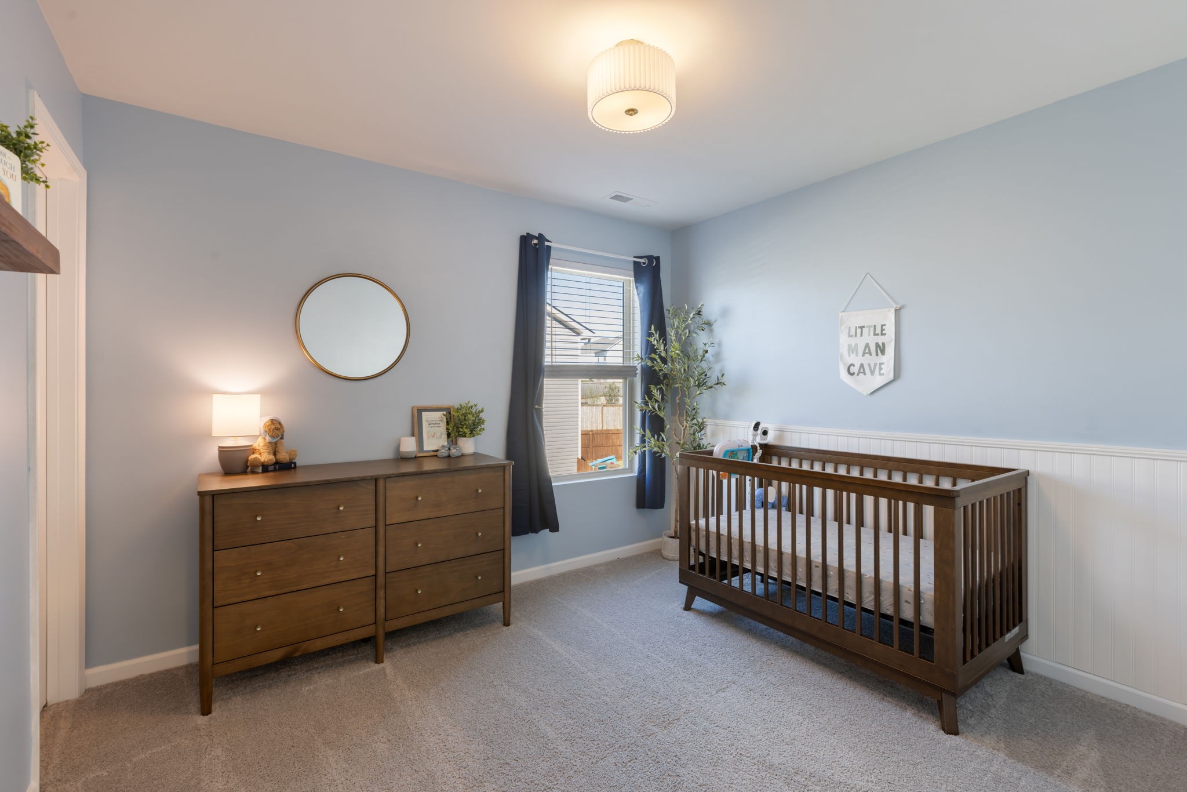
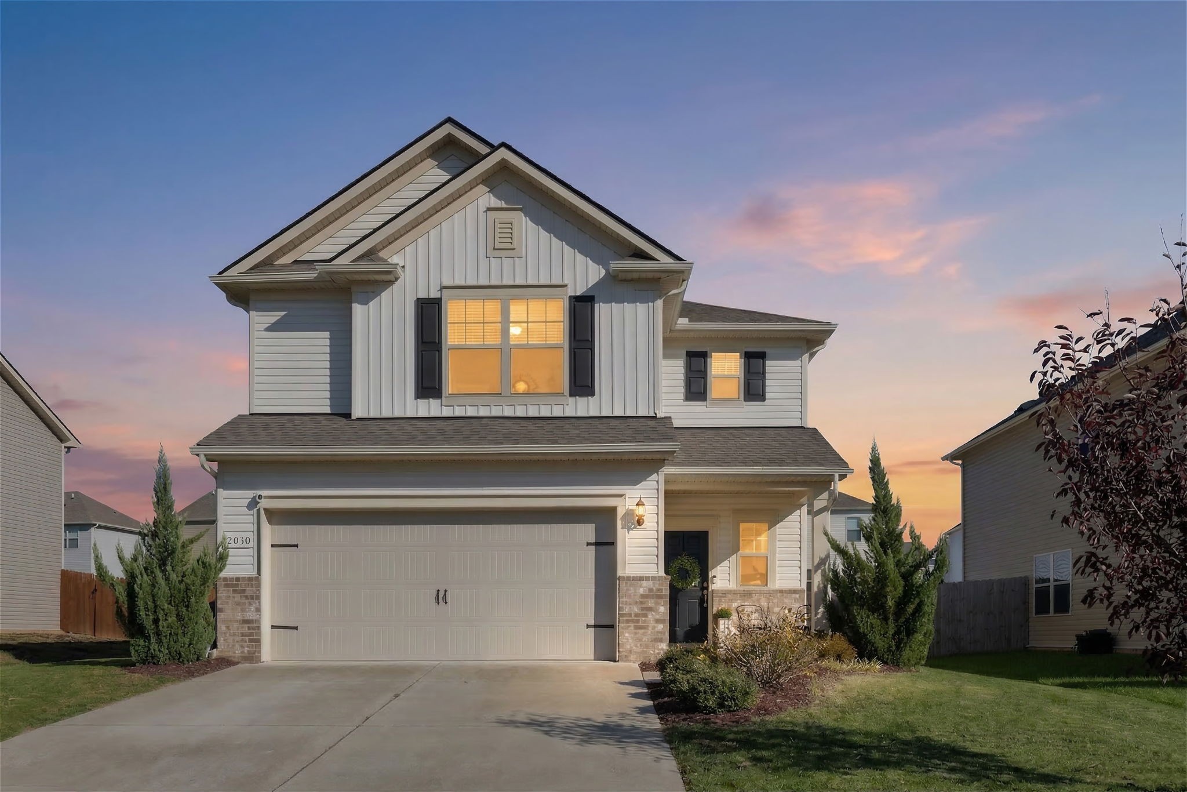
PRICE IMPROVED - Better Than New in Dartford | Bonus Room + Private Backyard + Prime Location. Welcome to this thoughtfully updated home that offers the perfect blend of comfort, function, and location.

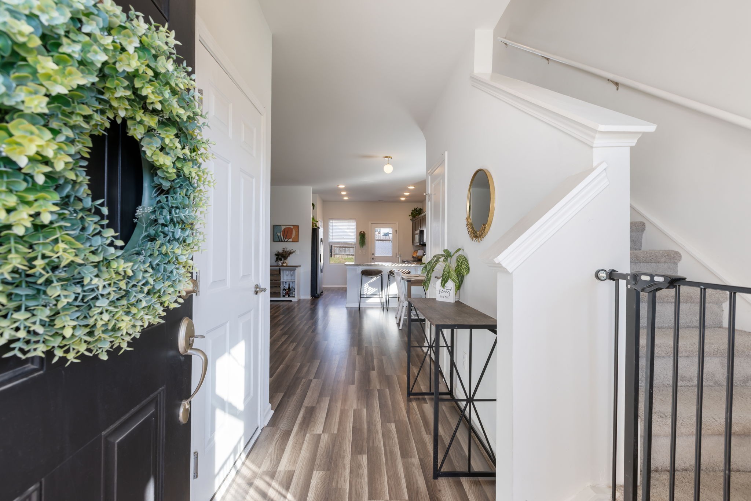
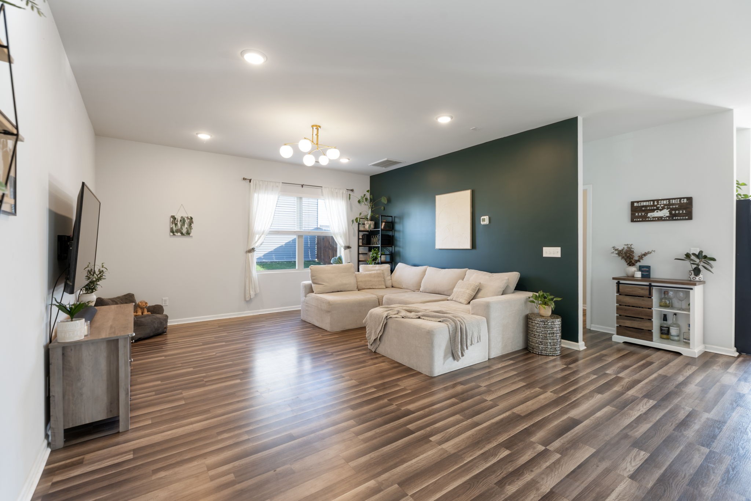
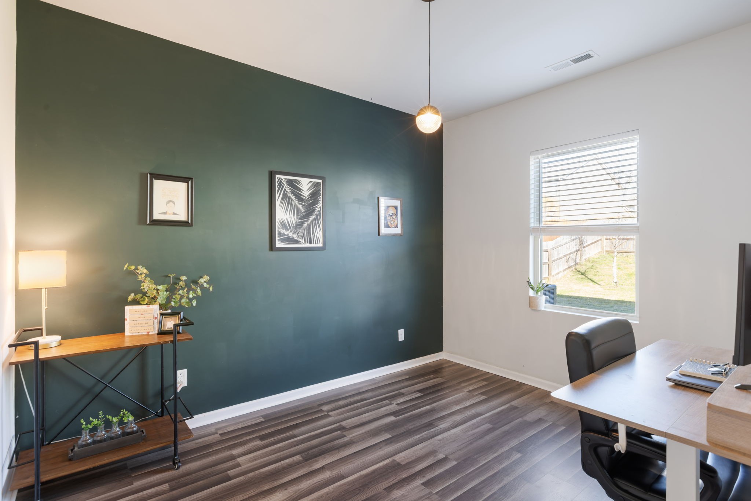
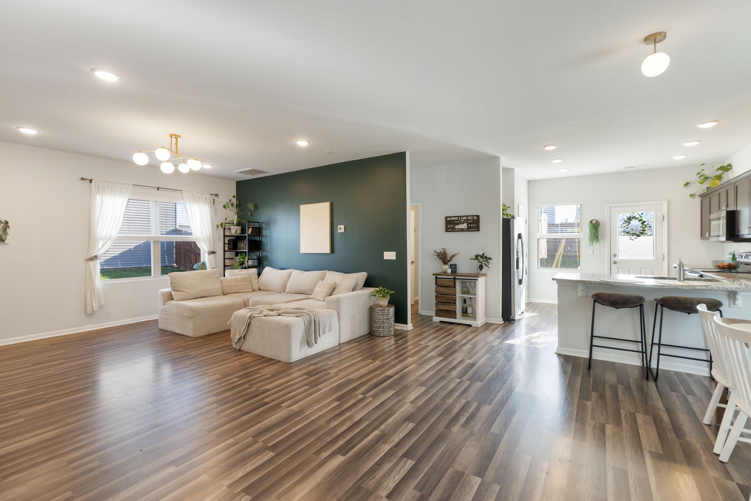
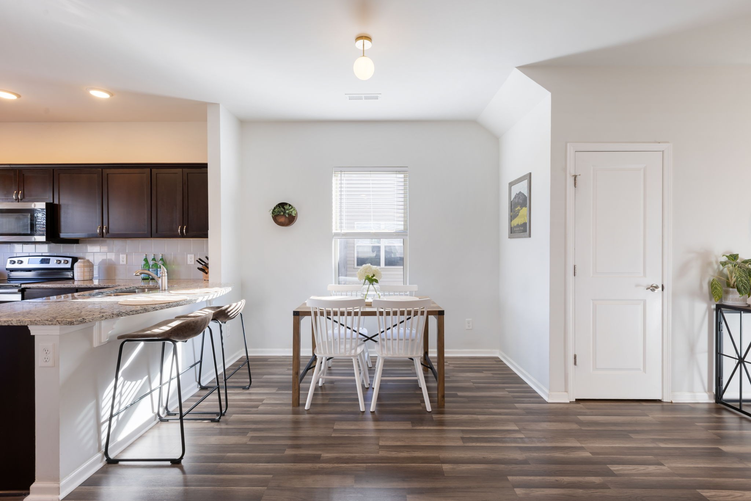
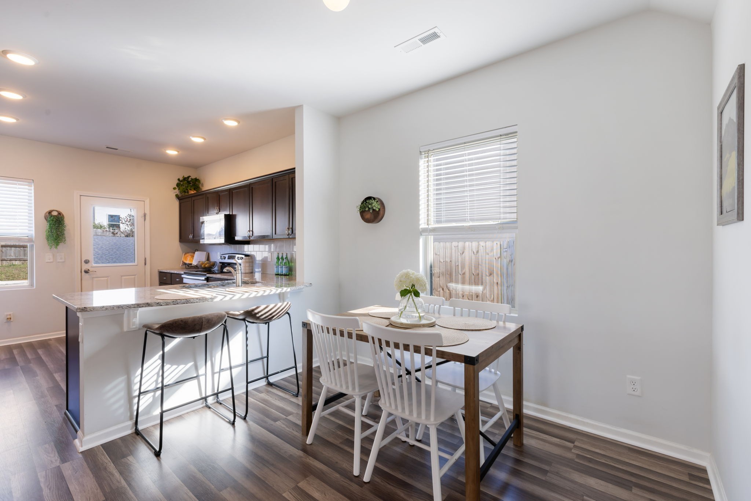
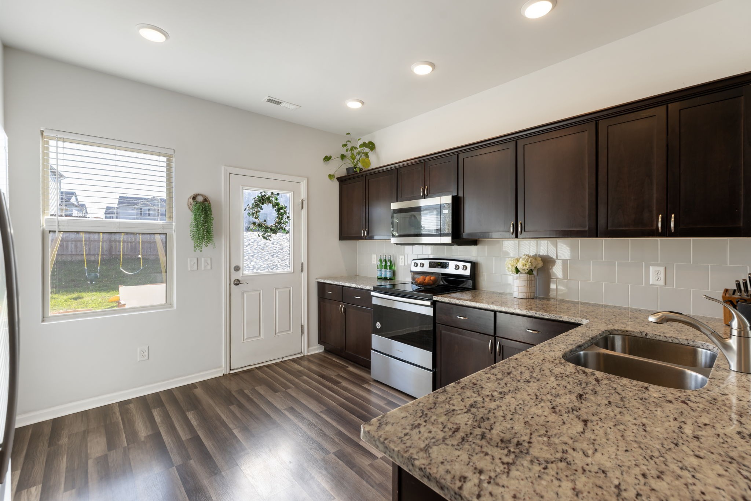
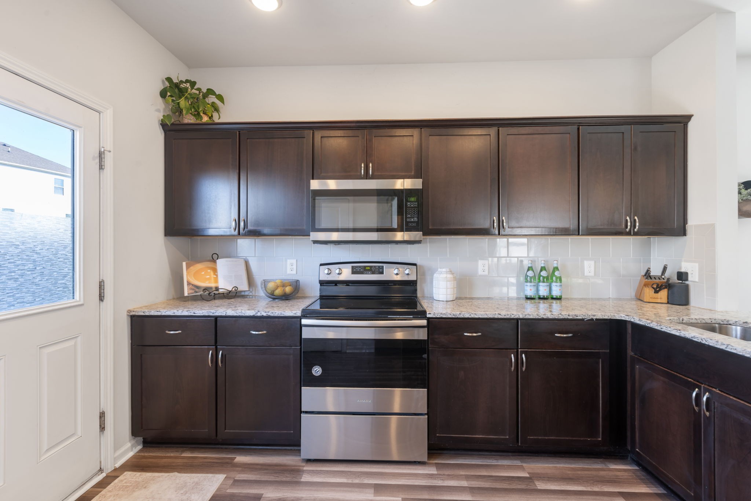
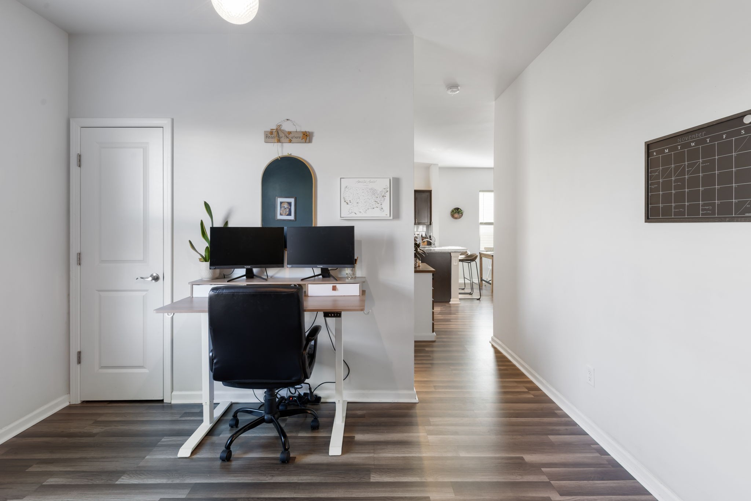
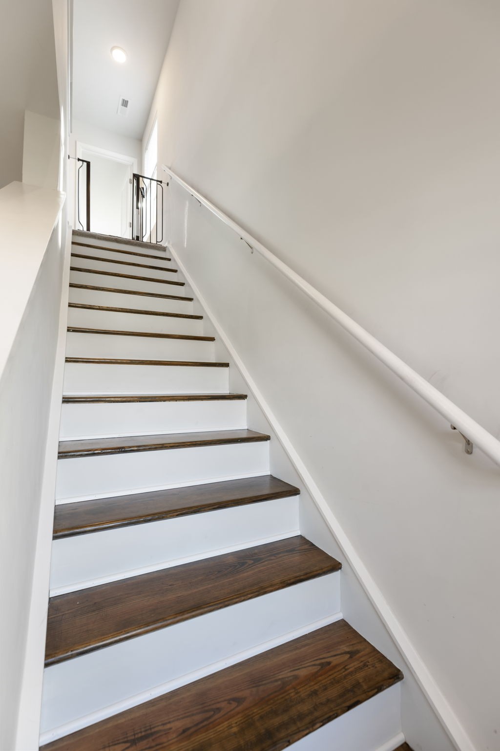
Built in 2020, this move-in ready property features brand-new flooring on the main level and stairs, and a flexible first floor space ideal for a home office, playroom, or additional living area--perfect for today's lifestyle. The open-concept kitchen and living area create an inviting space for everyday living and entertaining.

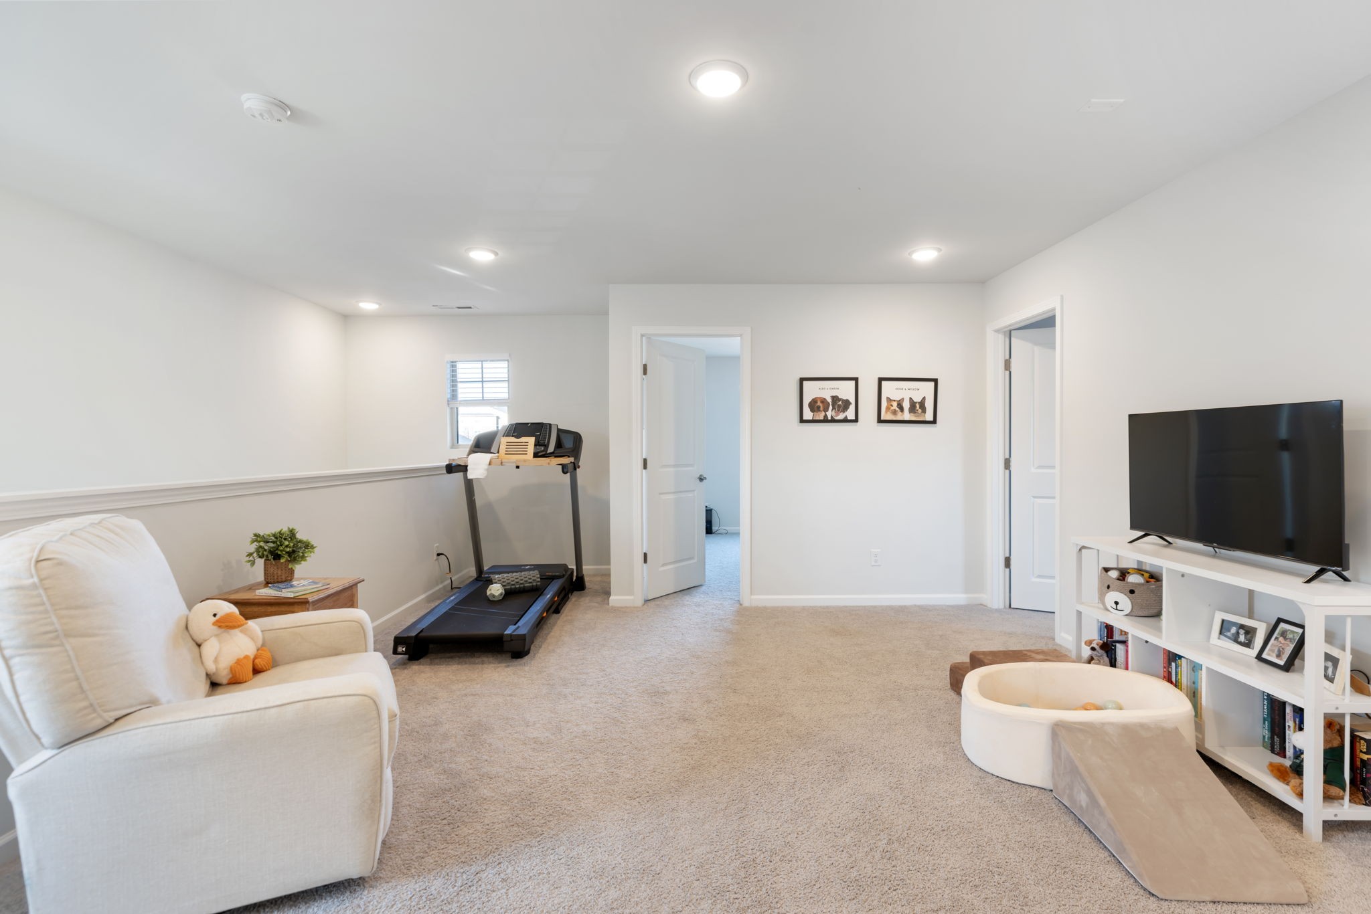
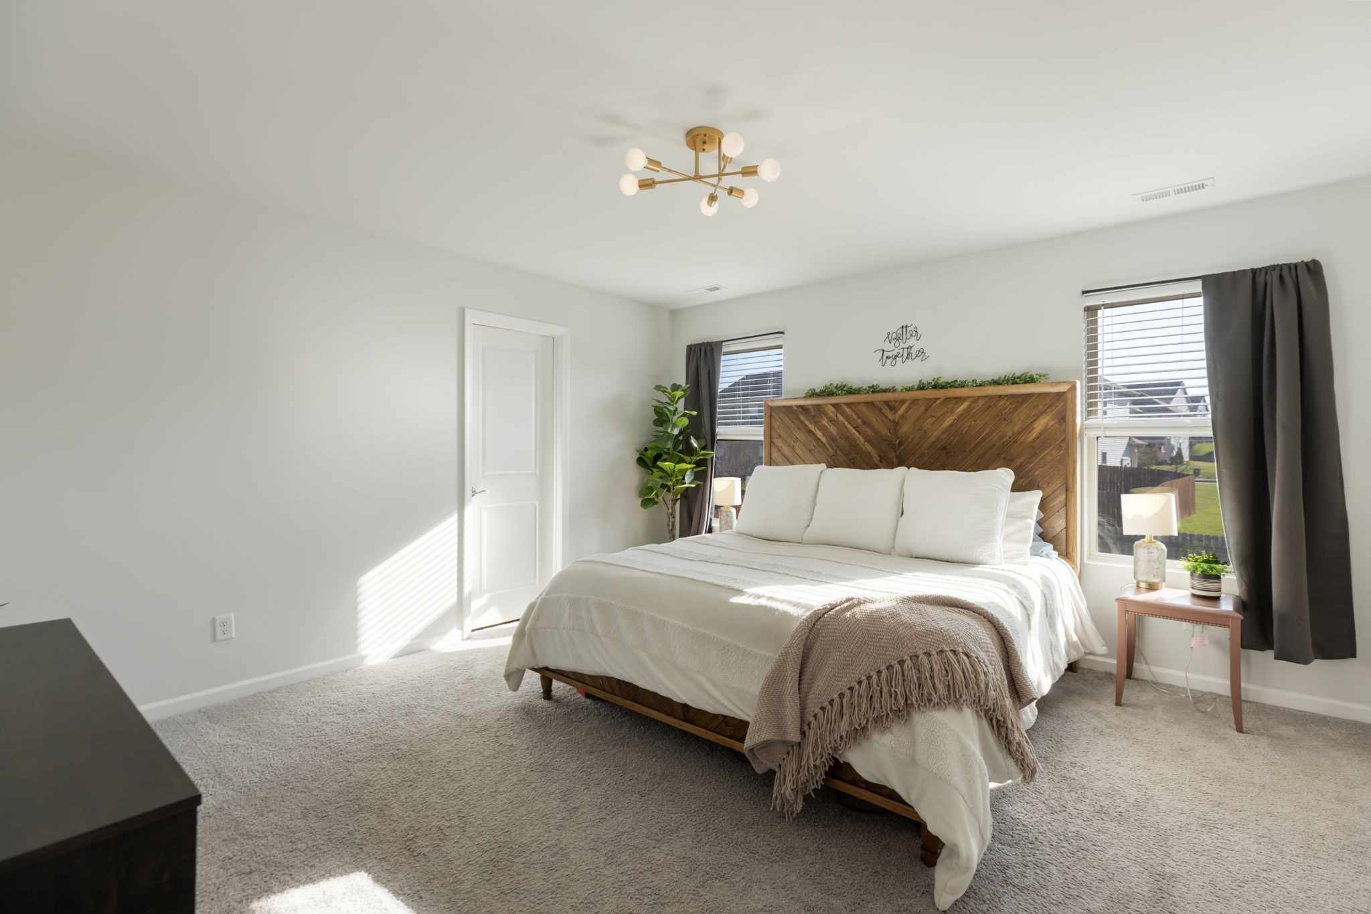
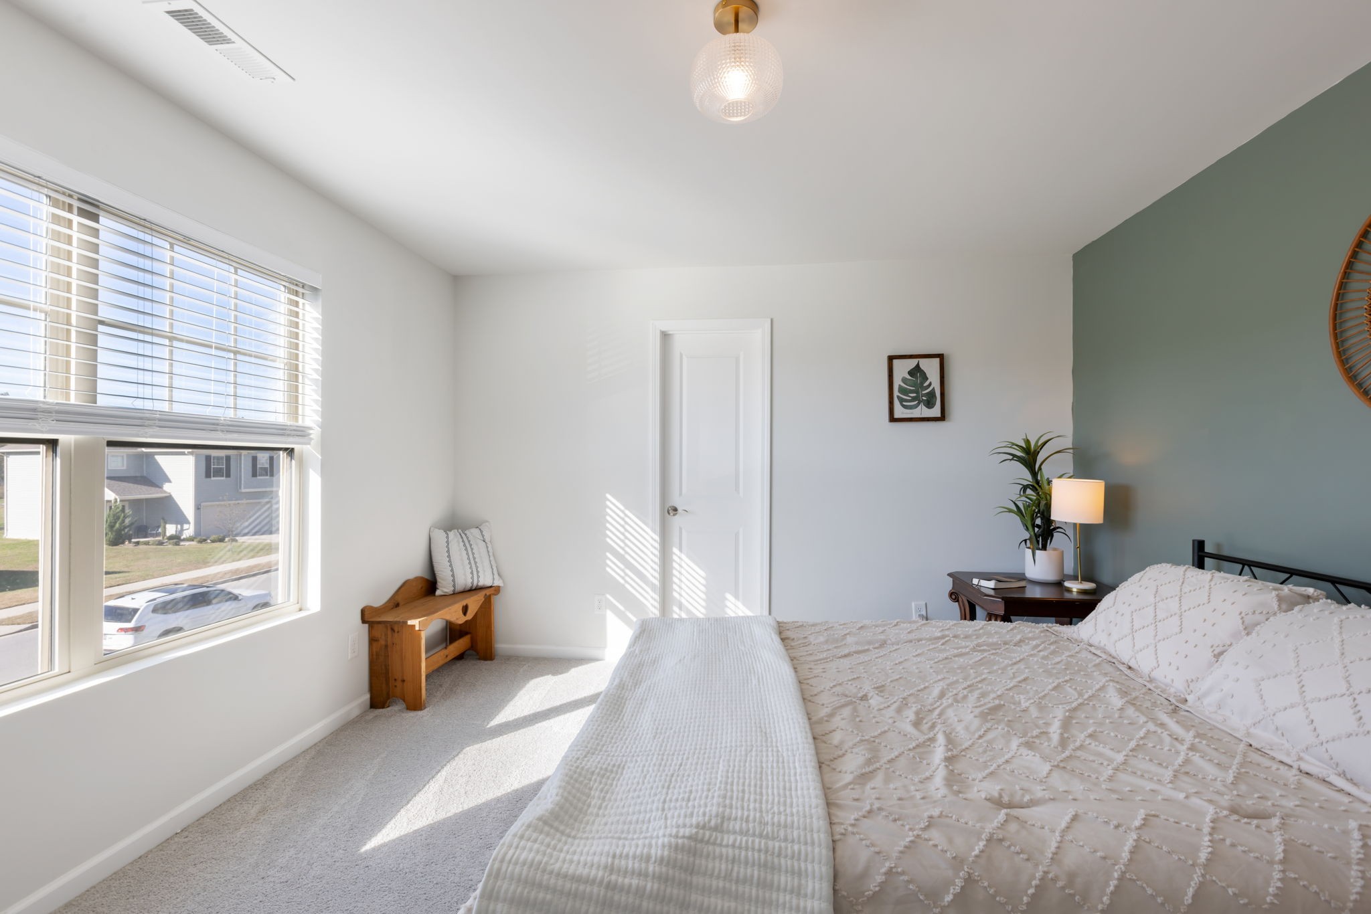
Upstairs, a spacious bonus room separates the bedrooms, offering privacy and versatility--whether you need a media room, homework zone, or quiet retreat. The primary suite provides a comfortable escape, while two additional bedrooms offer room for family or guests.

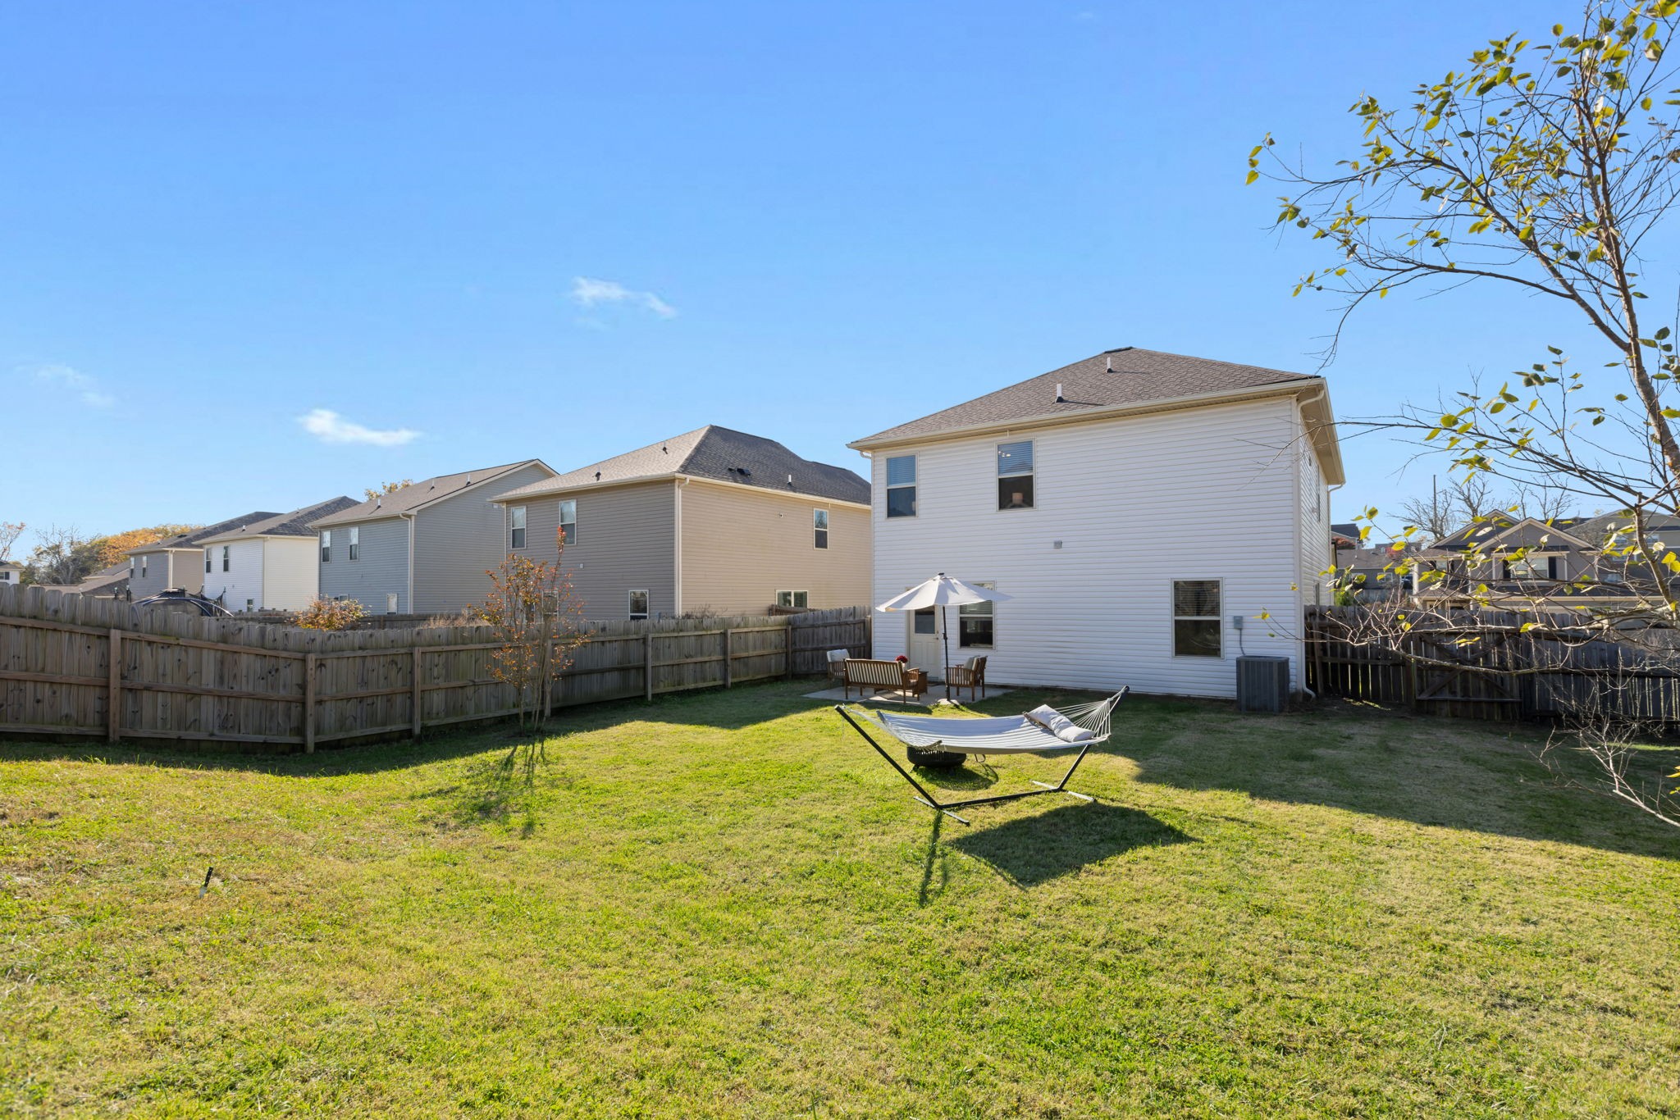
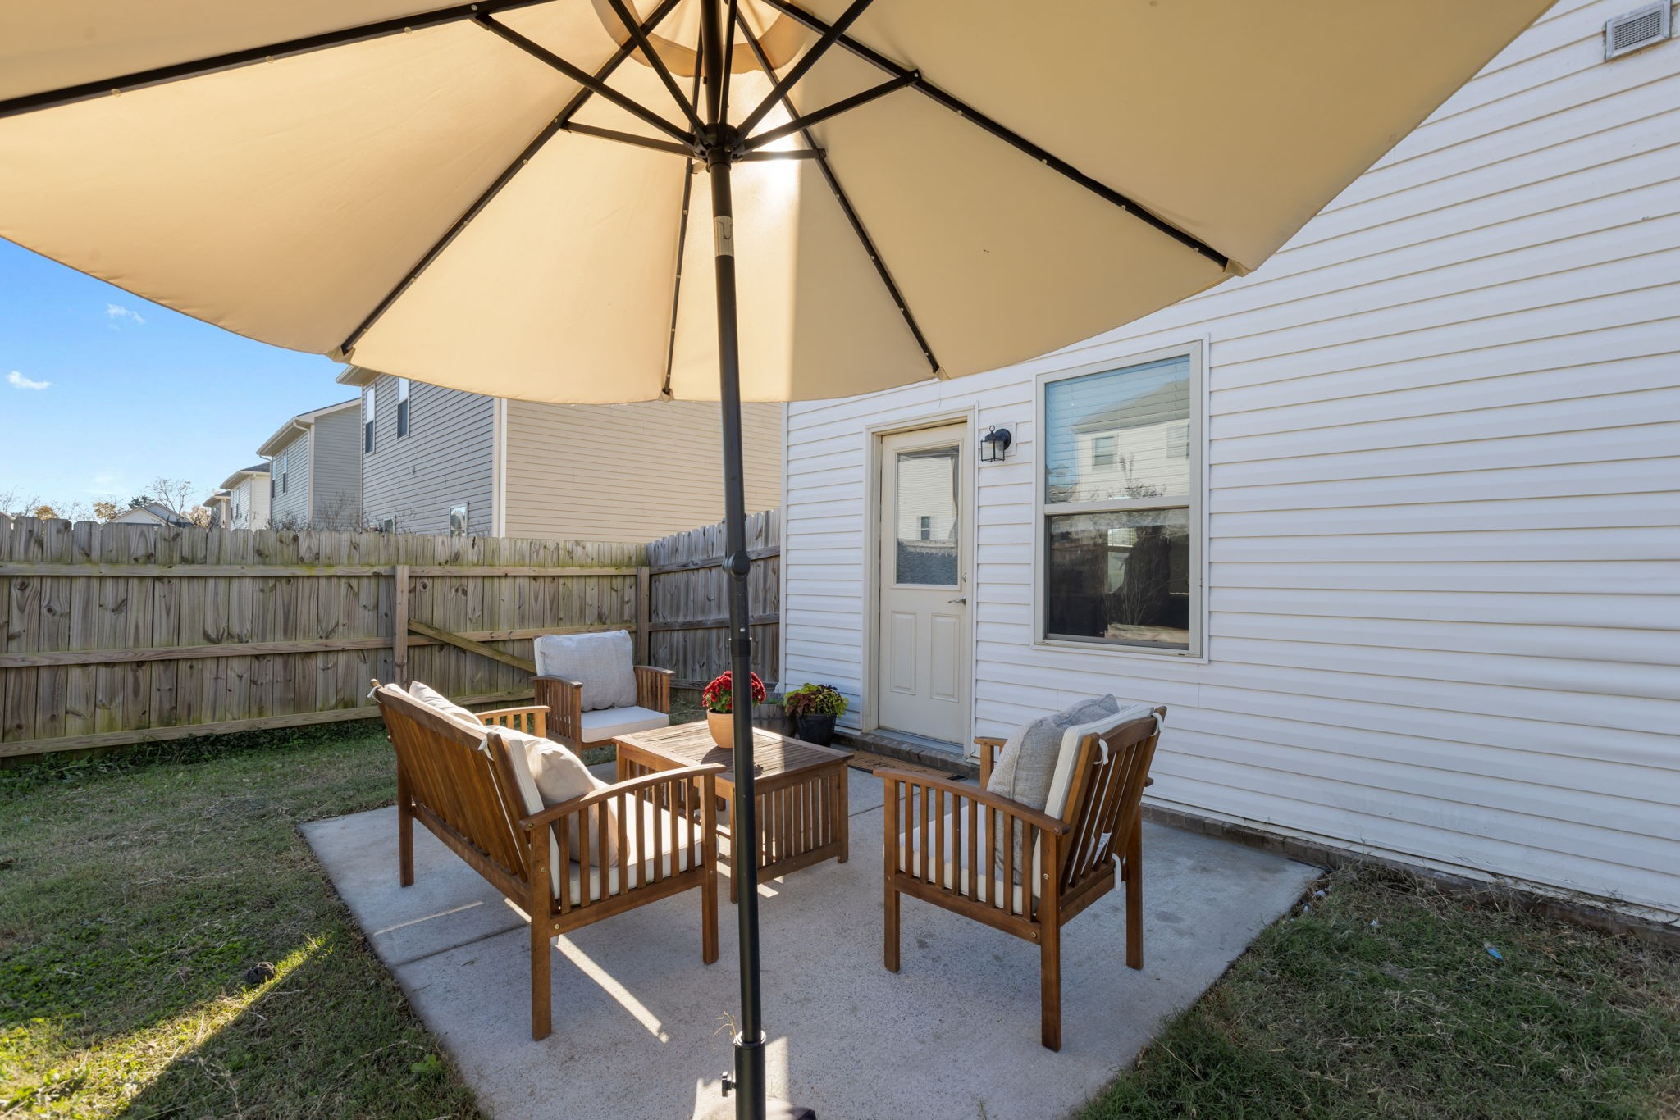
Step outside to a fully fenced backyard, designed for relaxing evenings, pets, or hosting friends.

Located just minutes from Port Royal Road shopping, dining, and daily conveniences, this home is one of the best values in Spring Hill!

3
beds

3
baths

2,063 Sq.Ft. LIVING AREA

8,276.4 Sq.Ft. lot

Kaitlyn Kambestad

Kaitlyn Kambestad

Features & Amenities

Interior

  • total bedrooms3
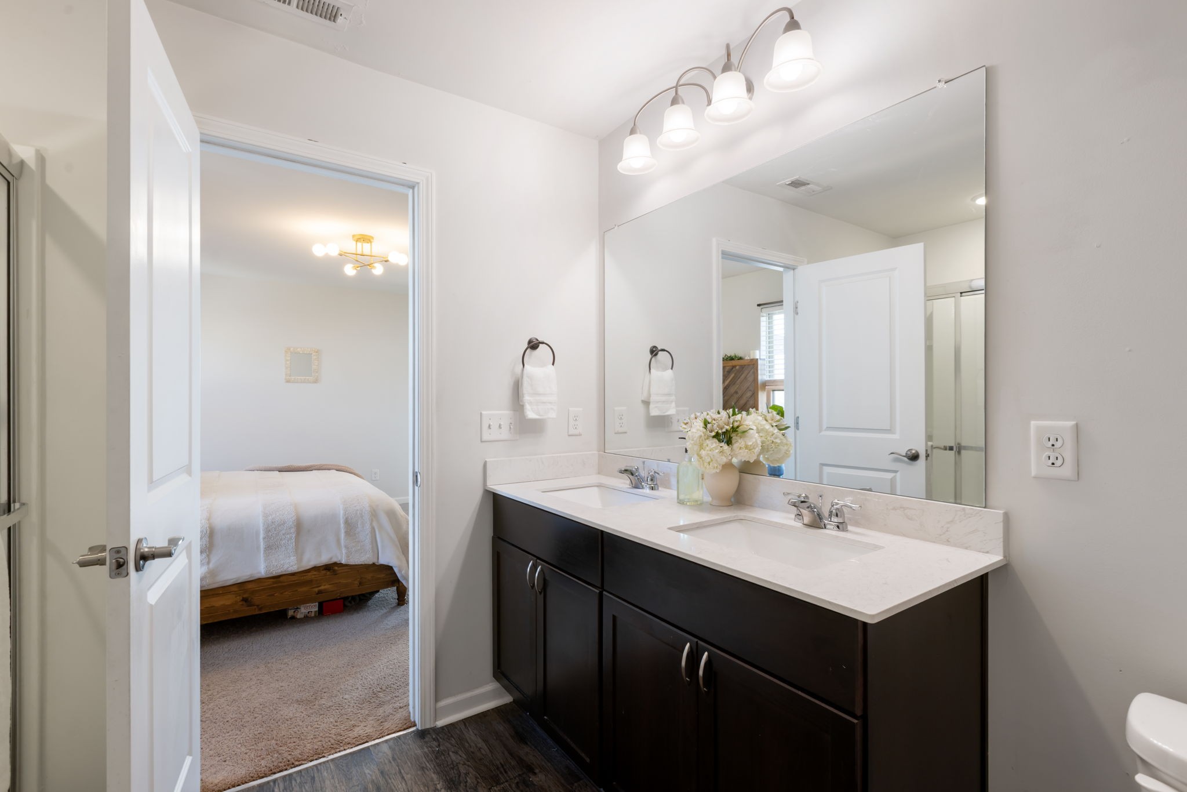
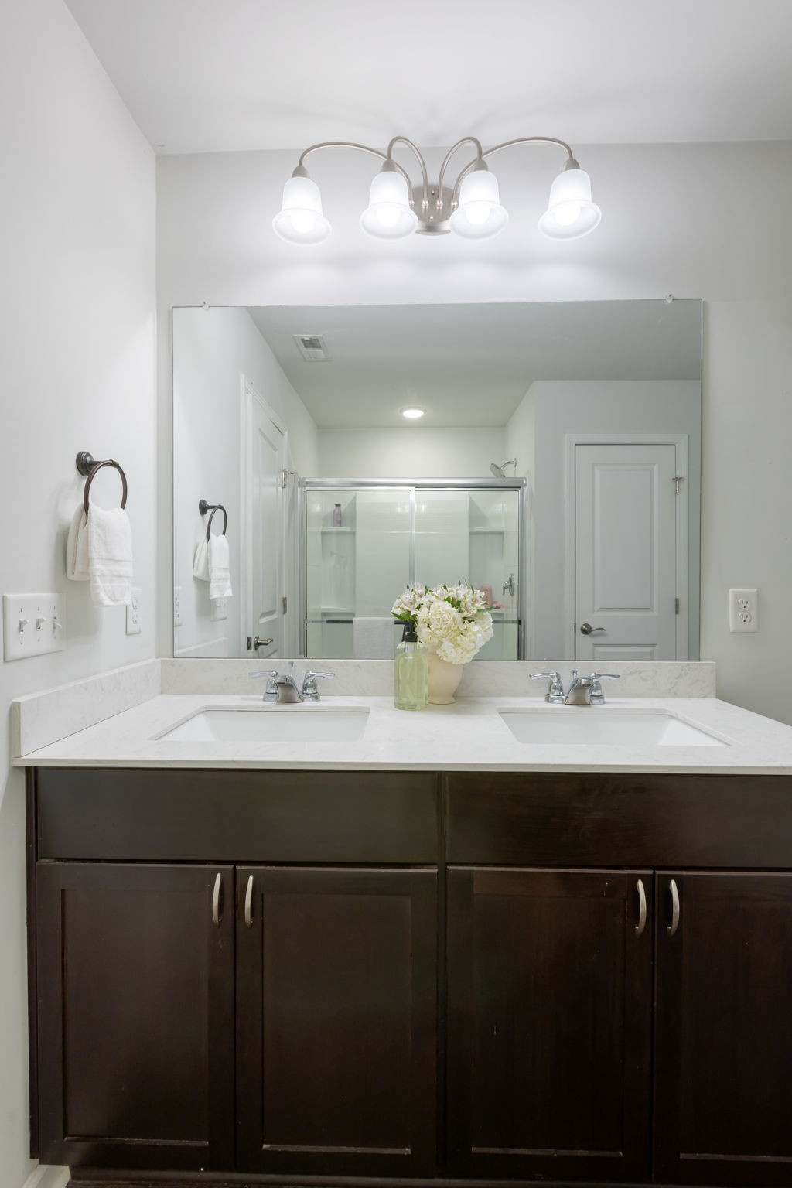
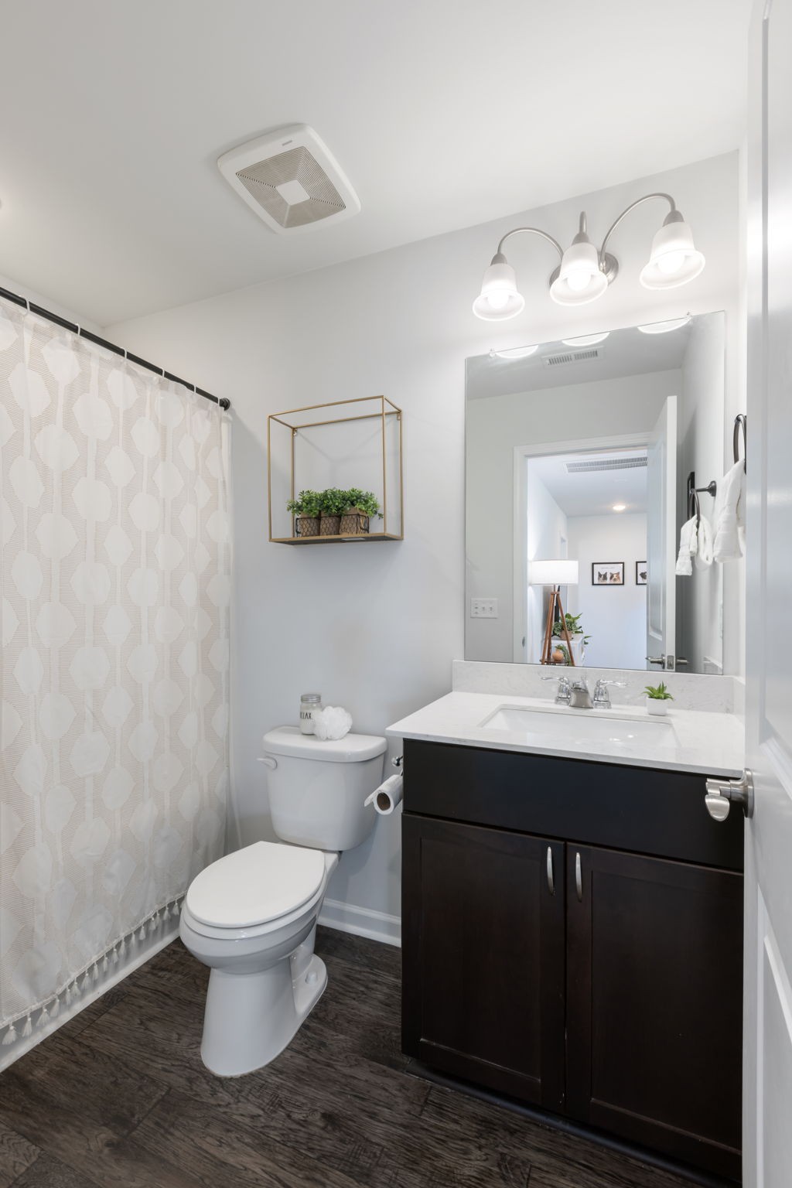
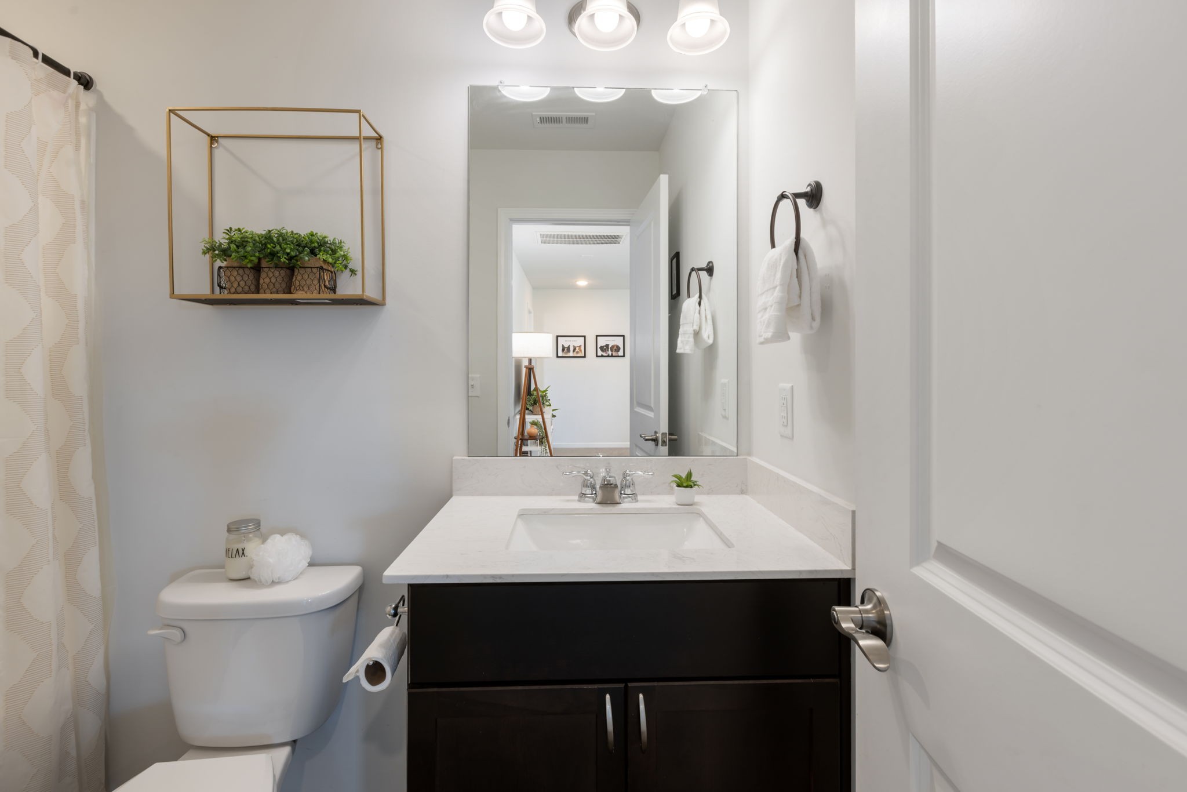
  • Total bathrooms3
  • full bathrooms2
  • half bathroom1
  • Flooring Carpet, Laminate, Tile
  • APPLIANCES Electric Oven, Electric Range, Dishwasher, Disposal, Dryer, Refrigerator, Washer

Area & Lot

  • Status Sold
  • Date Sold May 26, 2026
  • Living Area2,063 Sq.Ft.
  • Total Area2,063 Sq.Ft.
  • Lot Area8,276.4 Sq.Ft.
  • MLS® ID3159204
  • TypeResidential
  • YEAR BUILT2020
  • Elementary SchoolMarvin Wright Elementary School
  • Middle SchoolSpring Hill Middle School
  • High SchoolSpring Hill High School

Exterior

  • STORIES2
  • Garage Space2.0
  • water SourcePublic
  • utilitiesWater Available
  • lot featuresLevel, Private
  • parkingGarage Faces Front
  • HEAT TYPECentral
  • AIR CONDITIONINGCentral Air
  • sewerPublic Sewer

Financial

  • Sales Price$437,000
  • Real Estate Tax $2,212/yr
  • HOA $55/mo

No one has your back like family

Our goal is to understand what’s important to you long term so we can help you make informed decisions that put you on a path toward your dream life.

Follow Me on Instagram