1045 Hoof & Paw Trl
1045 Hoof & Paw Trl
1045 Hoof & Paw Trl
1045 Hoof & Paw Trl
1045 Hoof & Paw Trl
1045 Hoof & Paw Trl
1045 Hoof & Paw Trl
1045 Hoof & Paw Trl
1045 Hoof & Paw Trl
1045 Hoof & Paw Trl
1045 Hoof & Paw Trl
1045 Hoof & Paw Trl
1045 Hoof & Paw Trl
1045 Hoof & Paw Trl
1045 Hoof & Paw Trl
1045 Hoof & Paw Trl
1045 Hoof & Paw Trl
1045 Hoof & Paw Trl
1045 Hoof & Paw Trl
1045 Hoof & Paw Trl
1045 Hoof & Paw Trl
1045 Hoof & Paw Trl
1045 Hoof & Paw Trl
1045 Hoof & Paw Trl
1045 Hoof & Paw Trl
1045 Hoof & Paw Trl
1045 Hoof & Paw Trl
1045 Hoof & Paw Trl
1045 Hoof & Paw Trl
1045 Hoof & Paw Trl
1045 Hoof & Paw Trl
1045 Hoof & Paw Trl
1045 Hoof & Paw Trl
1045 Hoof & Paw Trl
1045 Hoof & Paw Trl
1045 Hoof & Paw Trl
1045 Hoof & Paw Trl
1045 Hoof & Paw Trl
1045 Hoof & Paw Trl
1045 Hoof & Paw Trl
1045 Hoof & Paw Trl
1045 Hoof & Paw Trl
1045 Hoof & Paw Trl
1045 Hoof & Paw Trl
1045 Hoof & Paw Trl
1045 Hoof & Paw Trl
1045 Hoof & Paw Trl
1045 Hoof & Paw Trl
1045 Hoof & Paw Trl
1045 Hoof & Paw Trl
1045 Hoof & Paw Trl
1045 Hoof & Paw Trl
1045 Hoof & Paw Trl
1045 Hoof & Paw Trl
1045 Hoof & Paw Trl
1045 Hoof & Paw Trl
1045 Hoof & Paw Trl
1045 Hoof & Paw Trl
1045 Hoof & Paw Trl
1045 Hoof & Paw Trl
1045 Hoof & Paw Trl
1045 Hoof & Paw Trl
1045 Hoof & Paw Trl
1045 Hoof & Paw Trl
1045 Hoof & Paw Trl
1045 Hoof & Paw Trl
1045 Hoof & Paw Trl
1045 Hoof & Paw Trl
1045 Hoof & Paw Trl
1045 Hoof & Paw Trl
SEE ALL PHOTOS
1045 Hoof & Paw Trl
1045 Hoof & Paw Trl
1045 Hoof & Paw Trl
1045 Hoof & Paw Trl
1045 Hoof & Paw Trl
1045 Hoof & Paw Trl
1045 Hoof & Paw Trl
1045 Hoof & Paw Trl
1045 Hoof & Paw Trl
1045 Hoof & Paw Trl
1045 Hoof & Paw Trl
1045 Hoof & Paw Trl
1045 Hoof & Paw Trl
1045 Hoof & Paw Trl
1045 Hoof & Paw Trl
1045 Hoof & Paw Trl
1045 Hoof & Paw Trl
1045 Hoof & Paw Trl
1045 Hoof & Paw Trl
1045 Hoof & Paw Trl
1045 Hoof & Paw Trl
1045 Hoof & Paw Trl
1045 Hoof & Paw Trl
1045 Hoof & Paw Trl
1045 Hoof & Paw Trl
1045 Hoof & Paw Trl
1045 Hoof & Paw Trl
1045 Hoof & Paw Trl
1045 Hoof & Paw Trl
1045 Hoof & Paw Trl
1045 Hoof & Paw Trl
1045 Hoof & Paw Trl
1045 Hoof & Paw Trl
1045 Hoof & Paw Trl
1045 Hoof & Paw Trl
1045 Hoof & Paw Trl
1045 Hoof & Paw Trl
1045 Hoof & Paw Trl
1045 Hoof & Paw Trl
1045 Hoof & Paw Trl
1045 Hoof & Paw Trl
1045 Hoof & Paw Trl
1045 Hoof & Paw Trl
1045 Hoof & Paw Trl
1045 Hoof & Paw Trl
1045 Hoof & Paw Trl
1045 Hoof & Paw Trl
1045 Hoof & Paw Trl
1045 Hoof & Paw Trl
1045 Hoof & Paw Trl
1045 Hoof & Paw Trl
1045 Hoof & Paw Trl
1045 Hoof & Paw Trl
1045 Hoof & Paw Trl
1045 Hoof & Paw Trl
1045 Hoof & Paw Trl
1045 Hoof & Paw Trl
1045 Hoof & Paw Trl
1045 Hoof & Paw Trl
1045 Hoof & Paw Trl
1045 Hoof & Paw Trl
1045 Hoof & Paw Trl
1045 Hoof & Paw Trl
1045 Hoof & Paw Trl
1045 Hoof & Paw Trl
1045 Hoof & Paw Trl
1045 Hoof & Paw Trl
1045 Hoof & Paw Trl
1045 Hoof & Paw Trl
1045 Hoof & Paw Trl
Courtesy of C & S Residential, Kyle Shults Listing Contact: 6158046745 
Sold

1045 Hoof & Paw Trl

1045 Hoof & Paw Trl, Springfield, TN 37172

$1,149,000
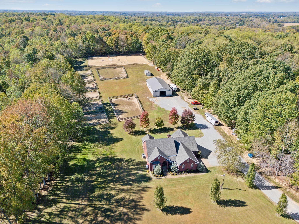
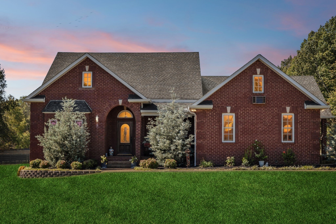
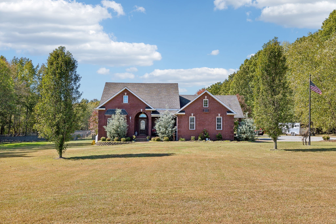
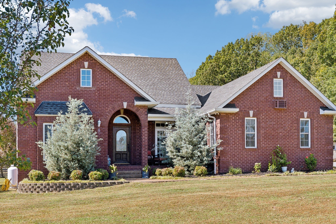
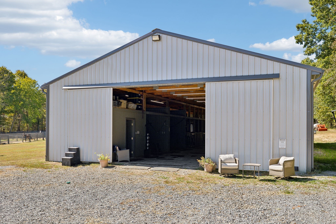
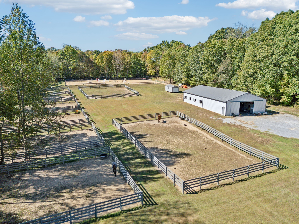
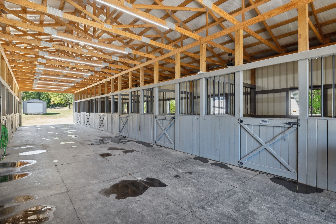
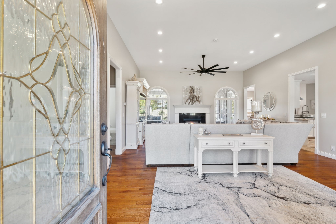
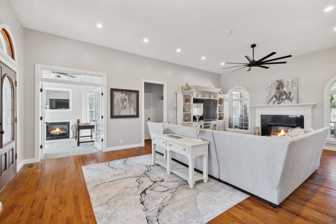
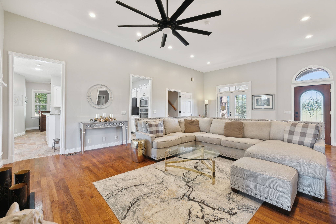
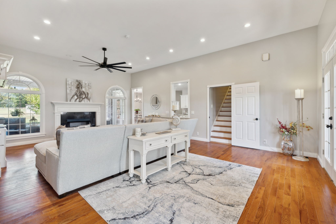
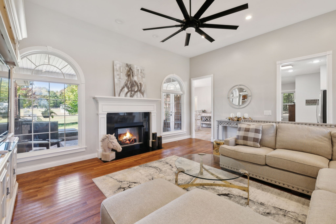
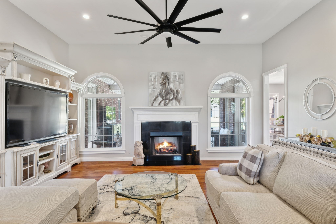
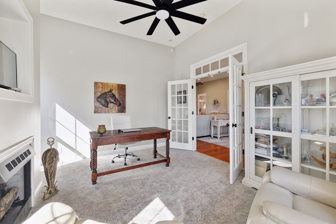
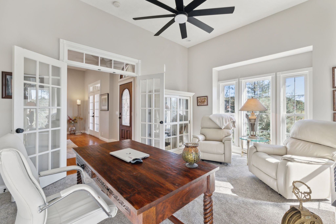
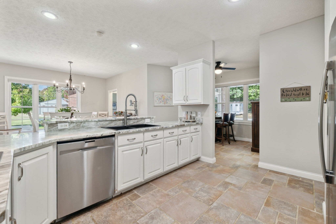
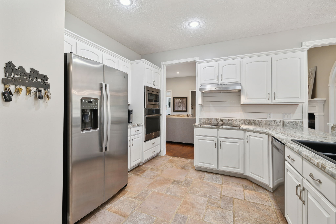
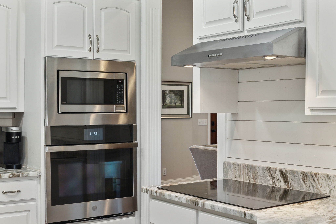
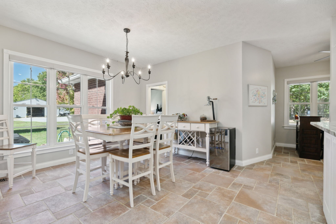
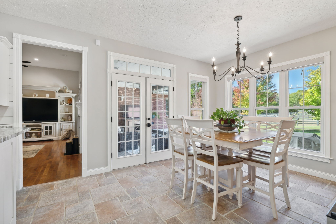
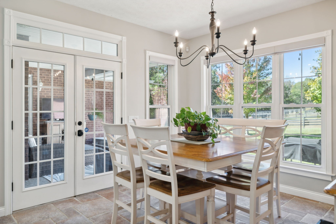
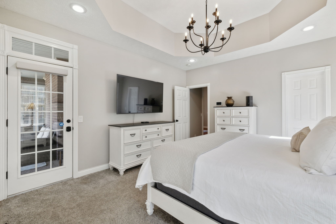
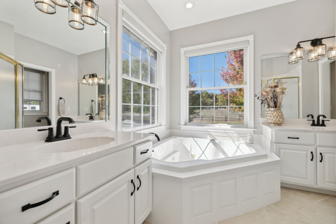
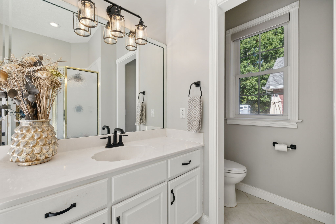
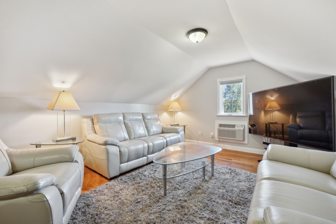
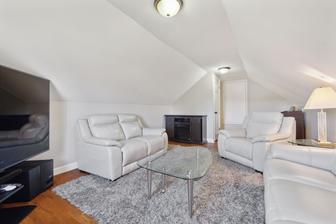
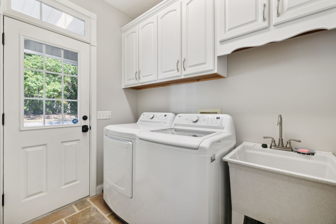
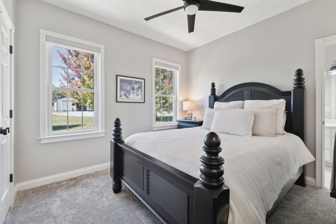
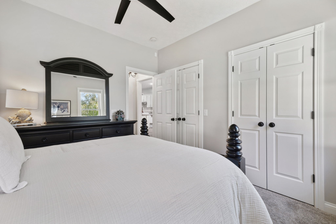
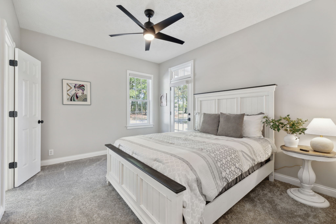
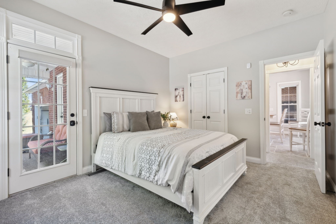
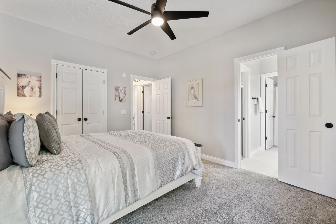
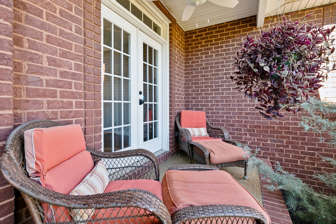
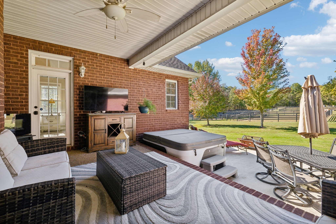
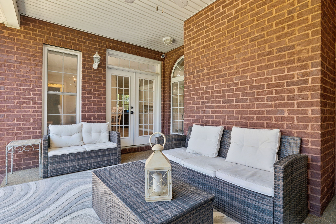
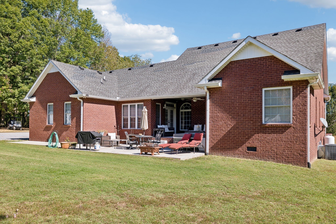
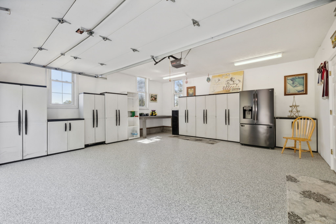
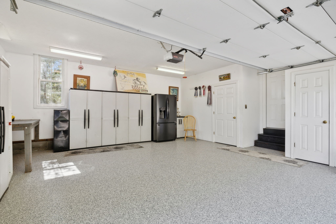
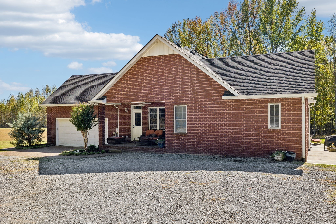
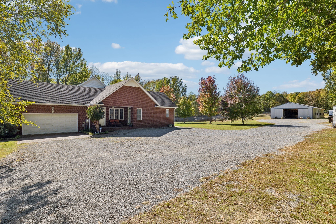
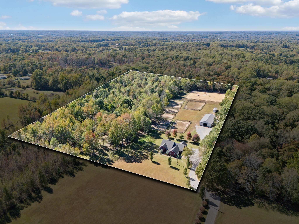
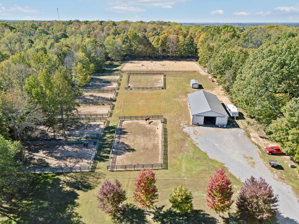
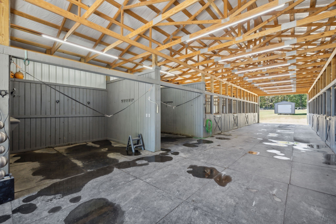
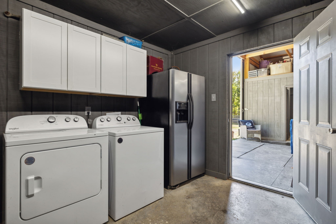
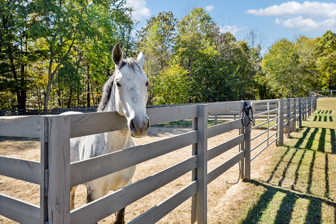
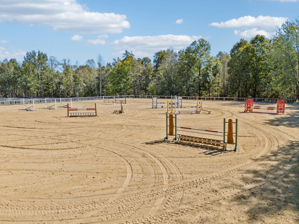
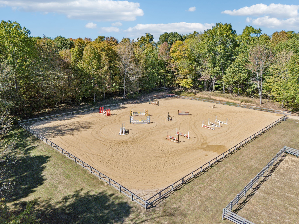
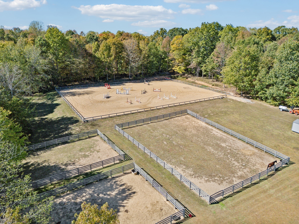
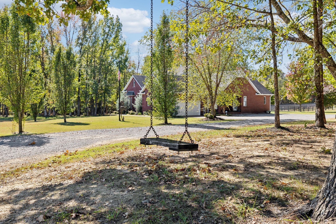
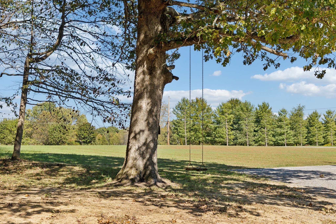
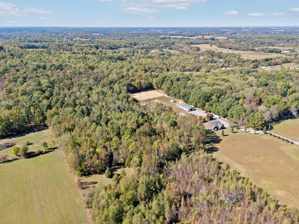
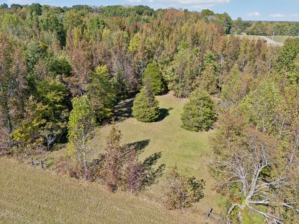
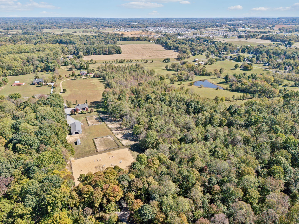
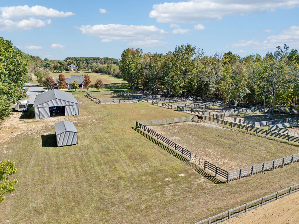
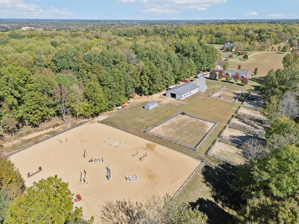
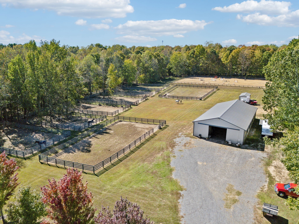
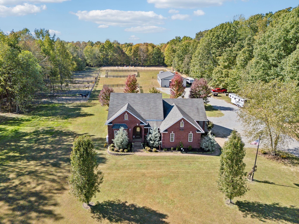
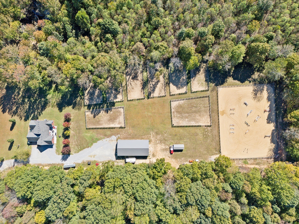
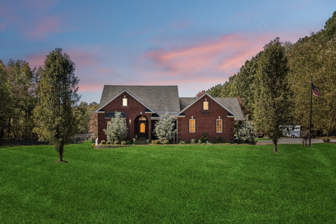
Picturesque Equestrian property just 30 mins from Nashville. Sits on over 15 acres on private street of a small neighborhood of only 8 owners. Updated features - light fixtures, hardwood floors & an updated kitchen w/stainless appliances & granite countertops. Living room & kitchen have an abundance of natural light from the large windows. One of the best features is the ability to watch the sun set & rise with three covered porches. Home has no shortage of outdoor enjoyment. Custom built 10 stall barn is ready to pamper your personal horses or run a business. Stalls are equipped w/rubber mats, fans, LED lighting, windows & head openings. The barn features a feed room, tack room, bathroom, two wash bays/get ready stalls with hot & cold, lofted storage & a secondary hay/feed barn that can hold 200 bales of hay. Your horses will enjoy 8 private pastures, a large riding arena w/professional footing, ample acreage for enjoying a hack or strolling by the pond! RV hookup on property.

3
beds

3
baths

2,480 Sq.Ft. LIVING AREA

15.36 Acres lot

Kyle Shults

Kyle Shults

Features & Amenities

Interior

  • total bedrooms3
  • Total bathrooms3
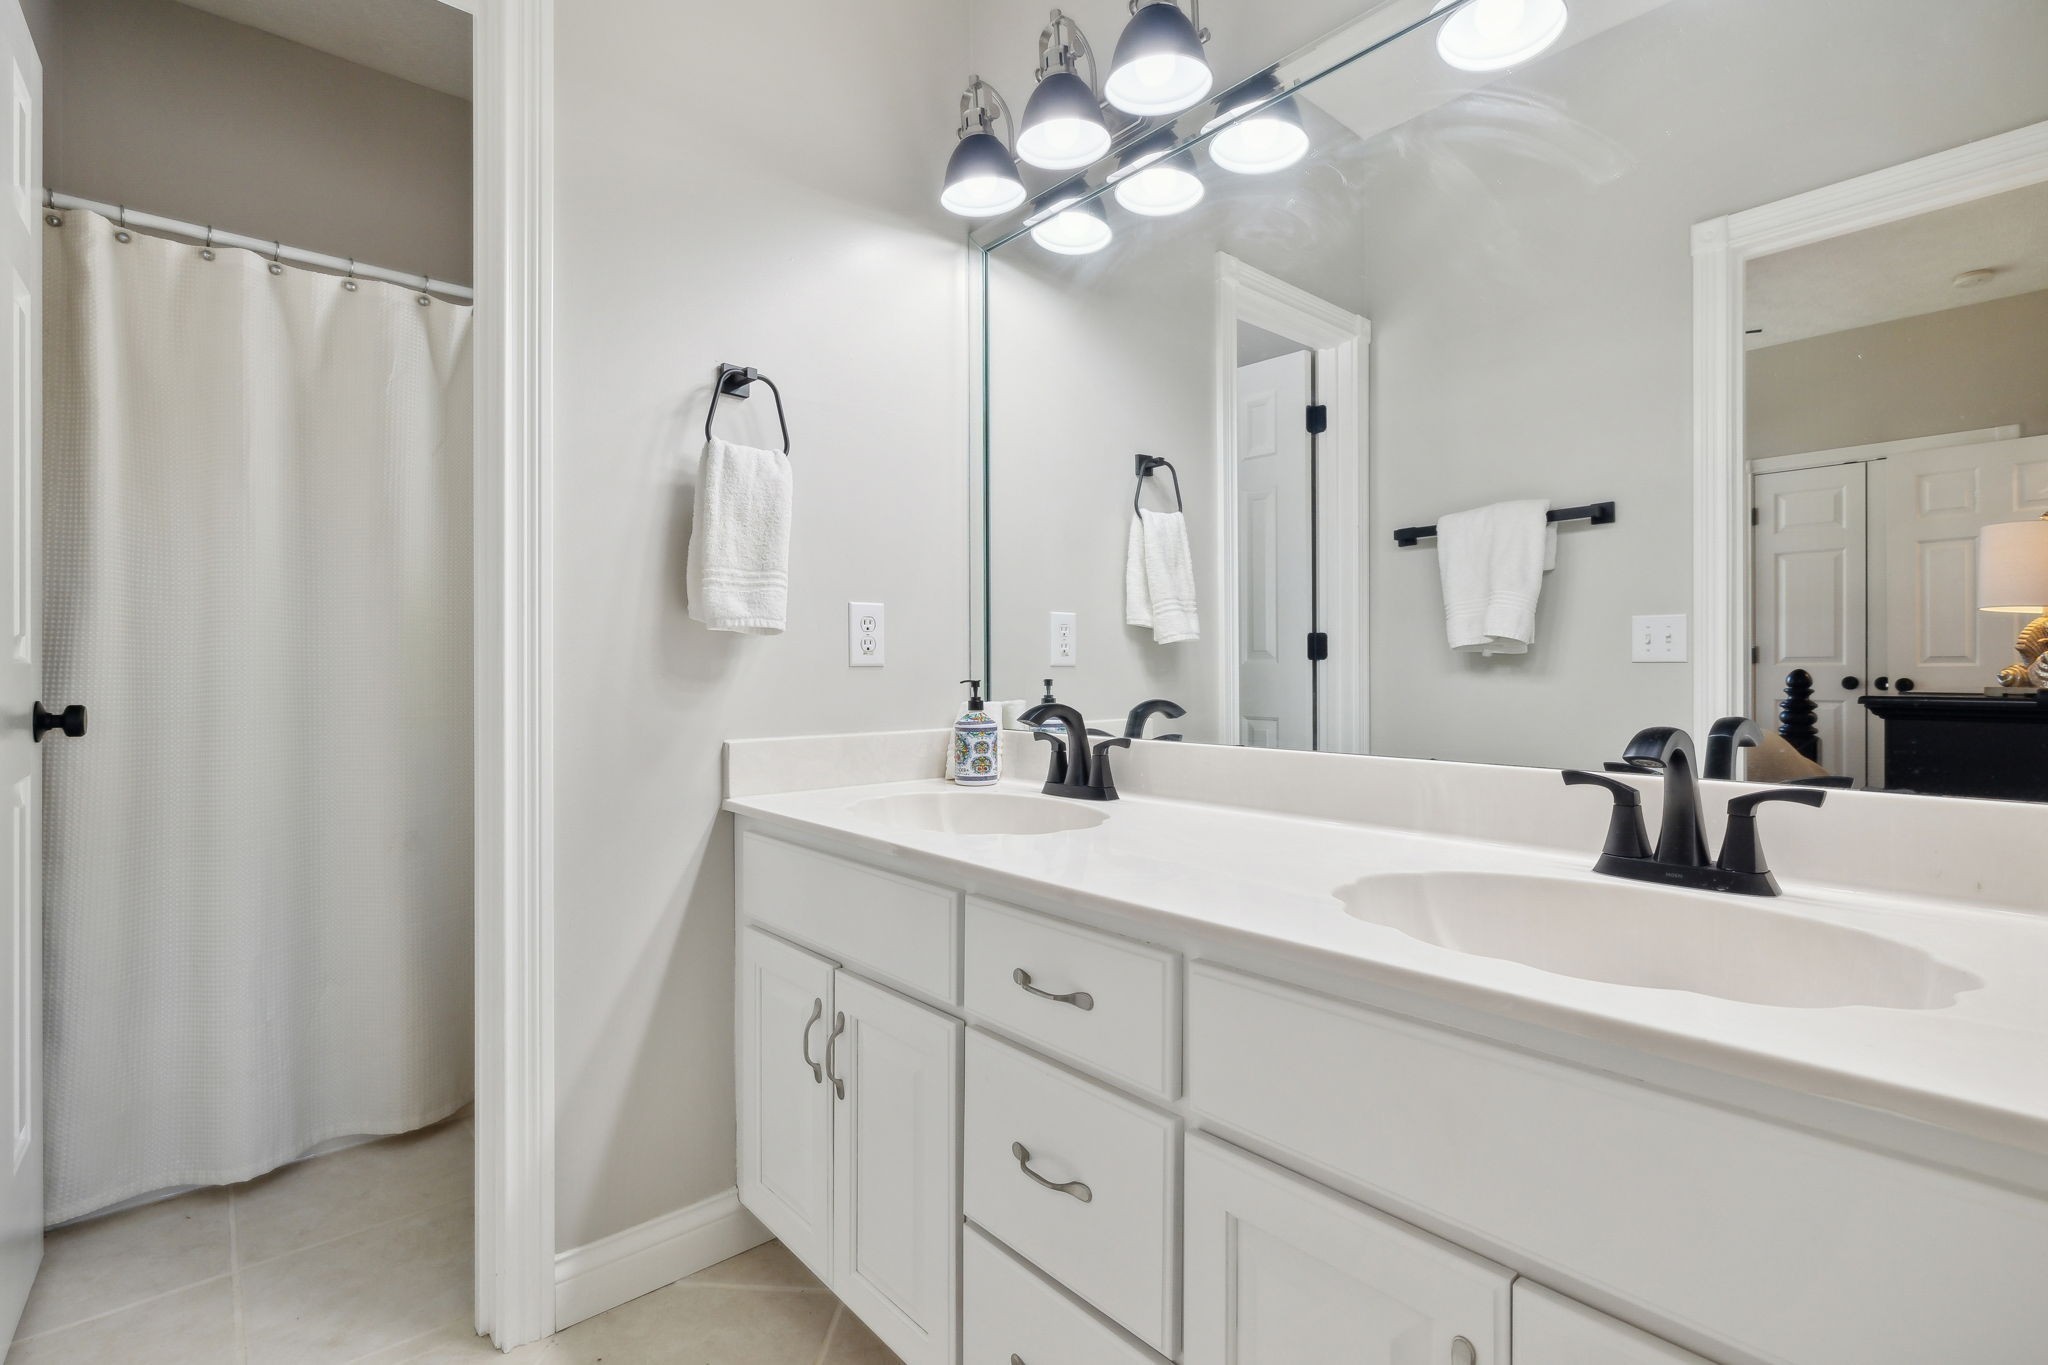
  • full bathrooms2
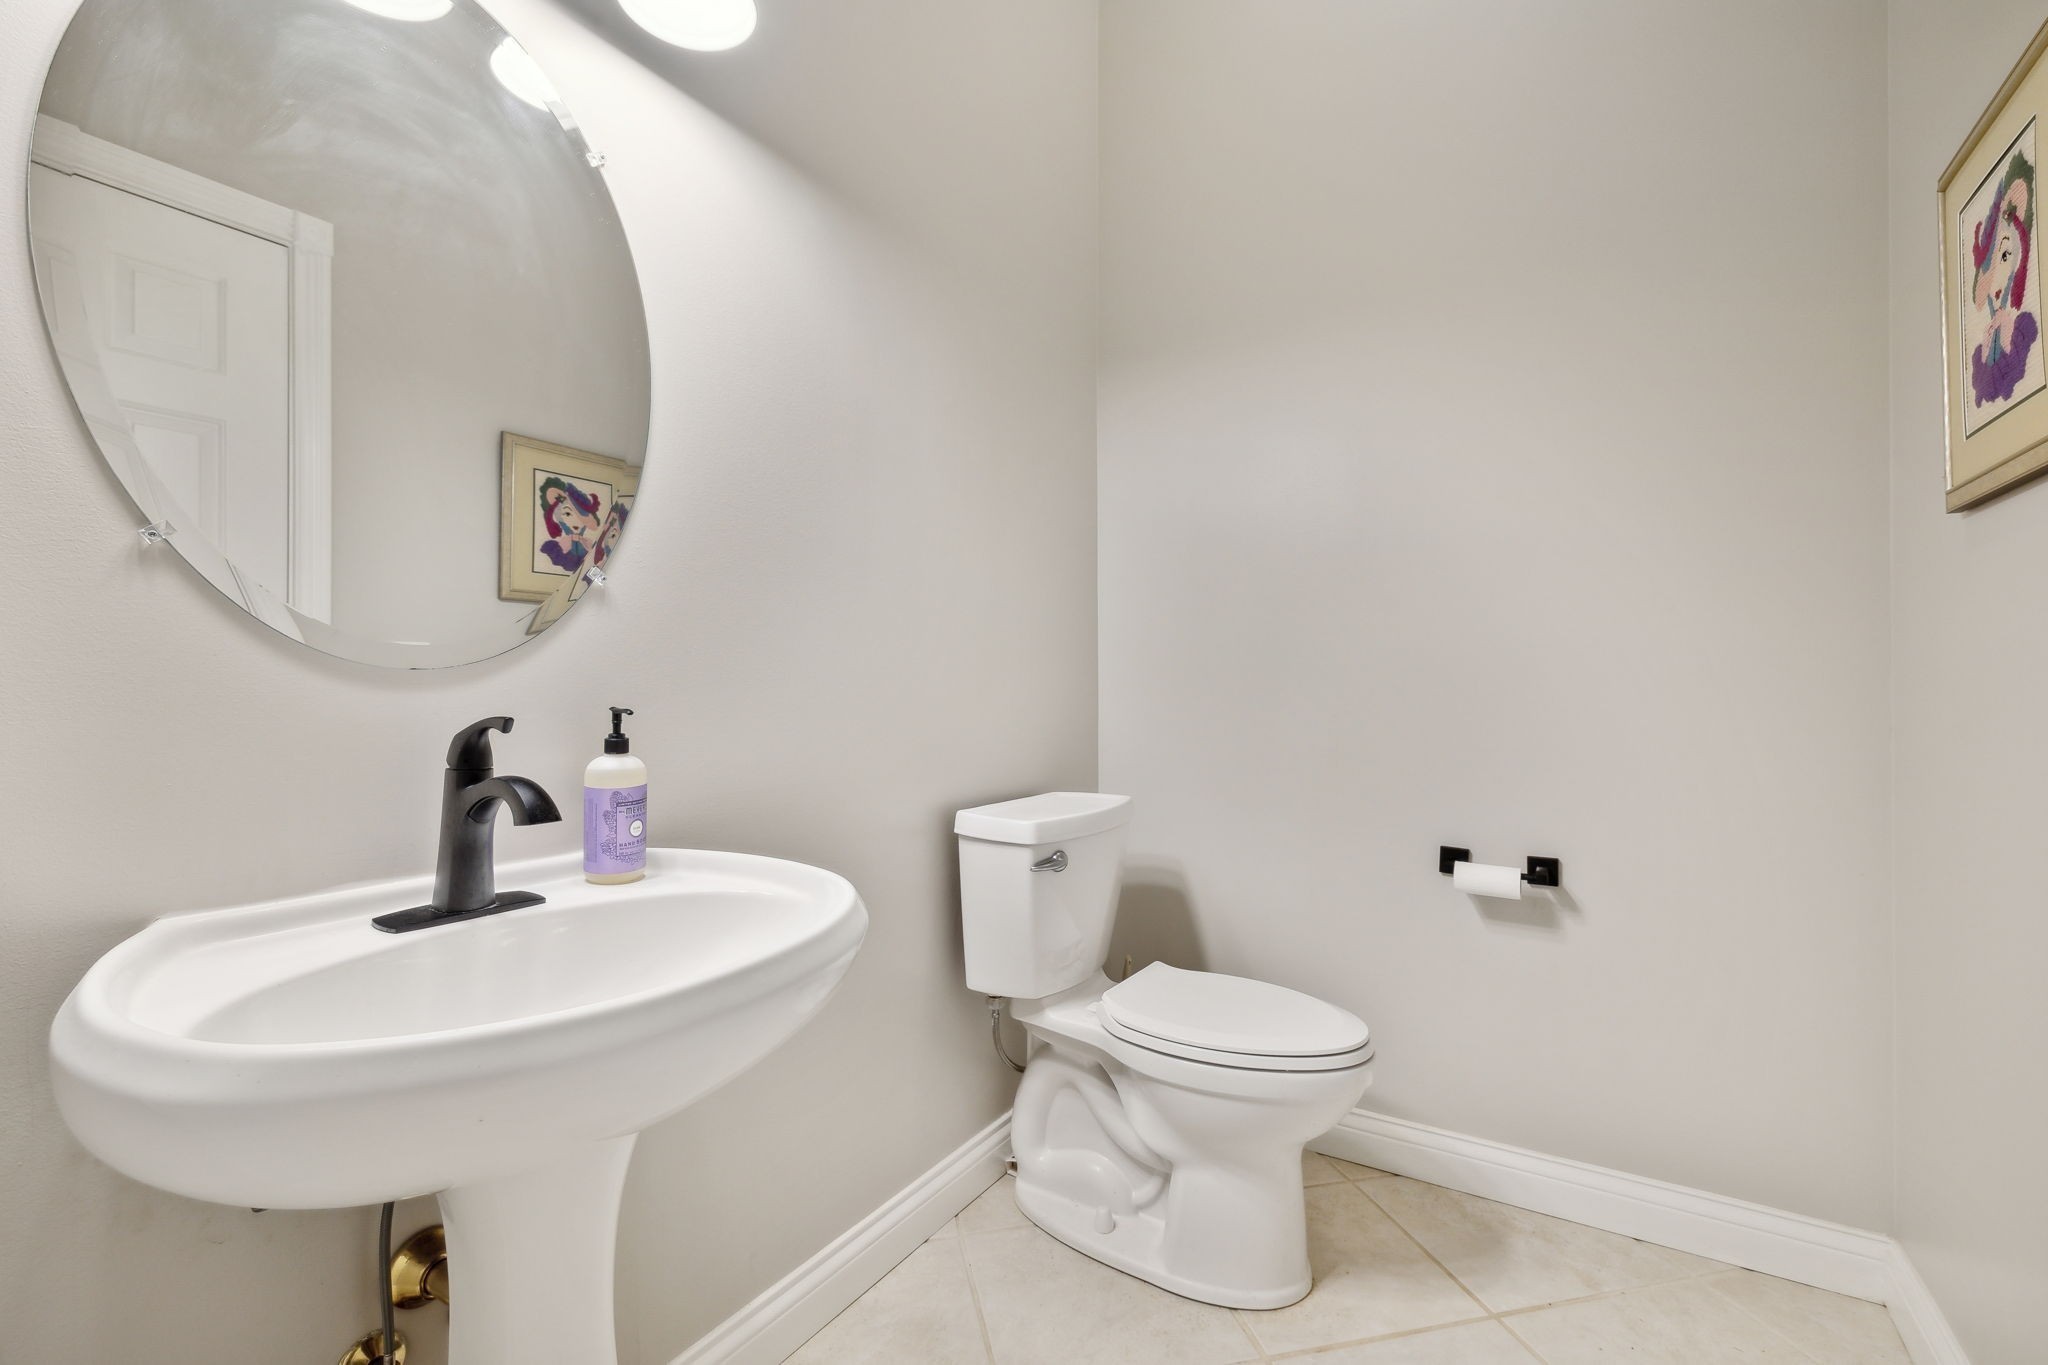
  • half bathroom1
  • Flooring Carpet, Wood, Tile
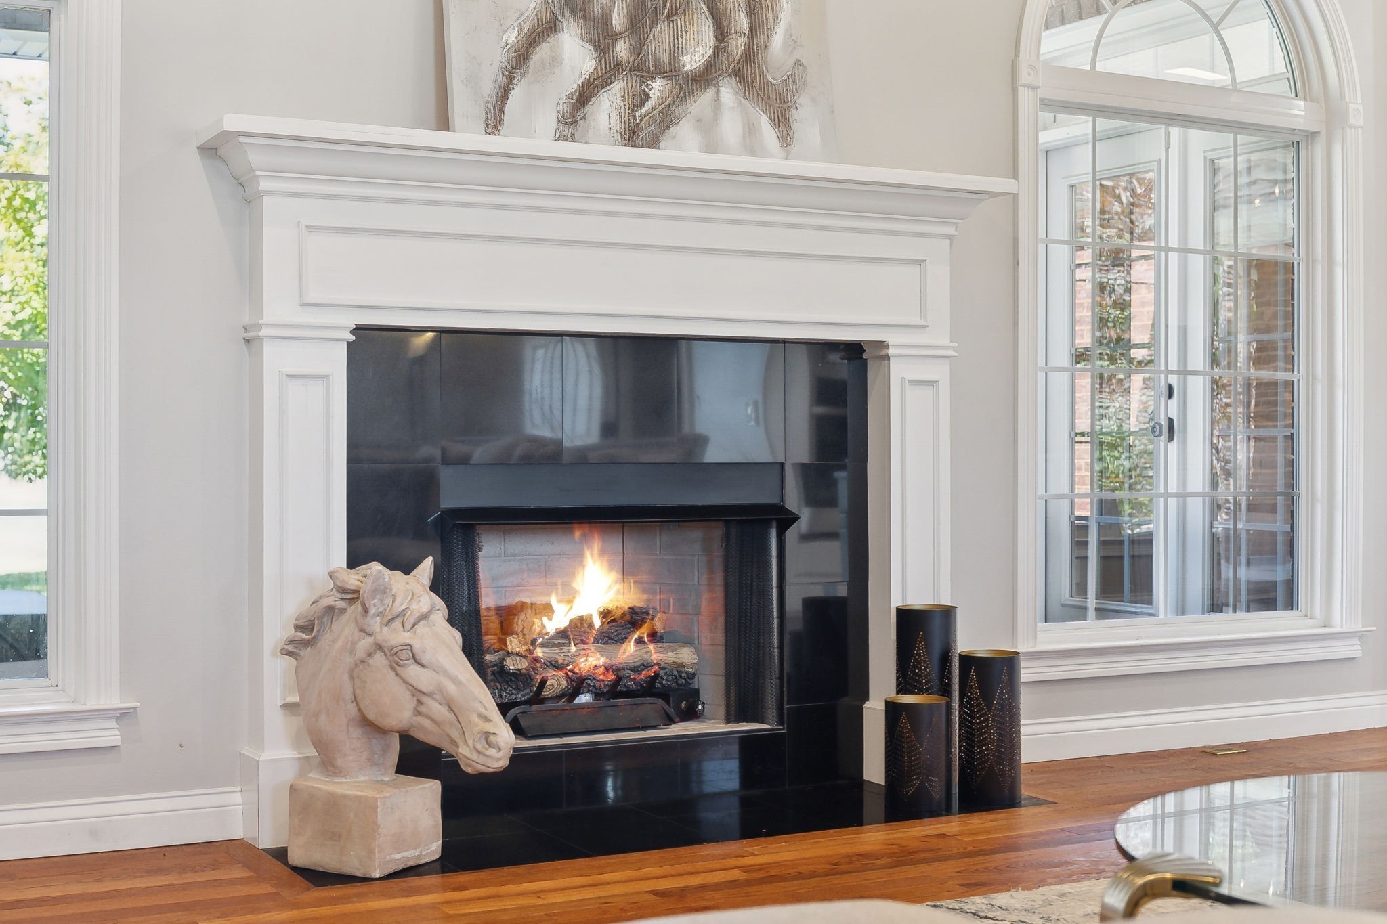
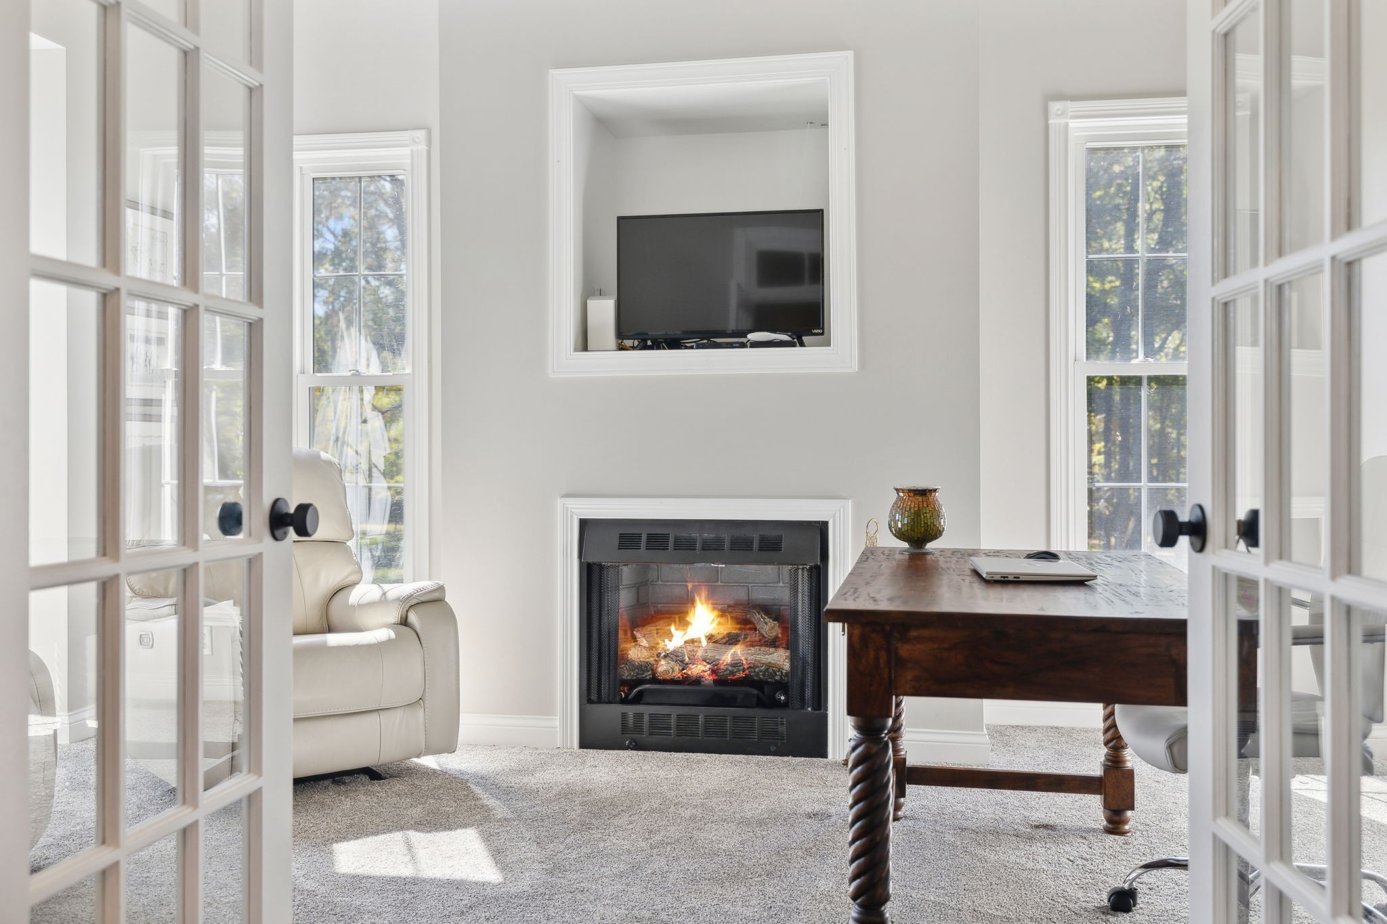
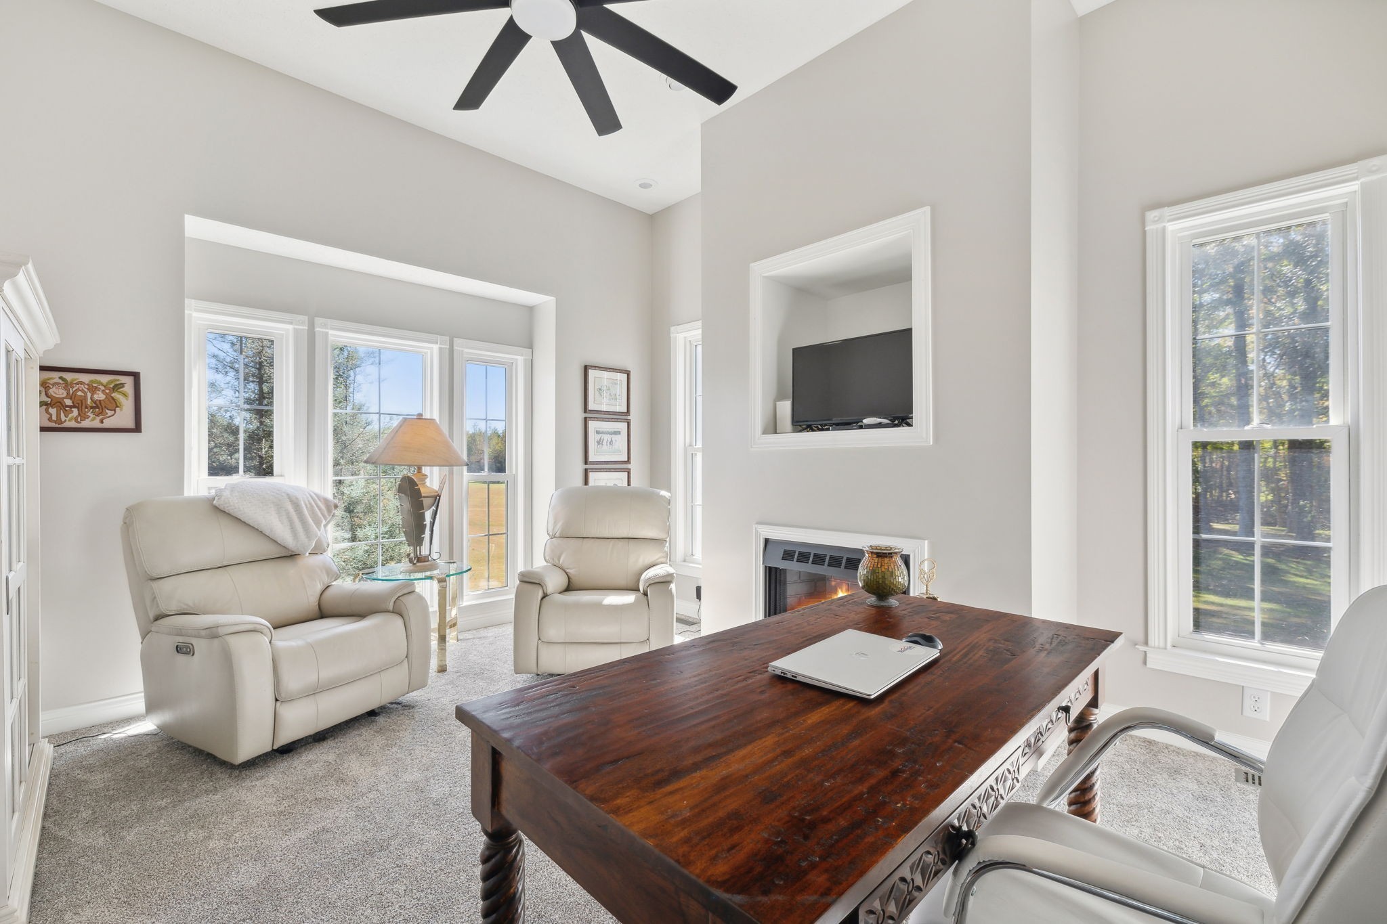
  • Fireplace Den, Living Room
  • APPLIANCES Dishwasher, Disposal, Microwave, Refrigerator, Built-In Electric Oven, Cooktop
  • other interior Features Extra Closets, Primary Bedroom Main Floor

Area & Lot

  • Status Sold
  • Date Sold July 18, 2025
  • Living Area2,480 Sq.Ft.
  • Total Area2,480 Sq.Ft.
  • Lot Area15.36 Acres
  • MLS® ID2820941
  • TypeResidential
  • YEAR BUILT1999
  • Architecture StylesTraditional
  • View DescriptionValley
  • Elementary SchoolEast Robertson Elementary
  • Middle SchoolEast Robertson High School
  • High SchoolEast Robertson High School

Exterior

  • STORIES2
  • Garage Space2.0
  • water SourcePublic
  • utilitiesWater Available, Cable Connected
  • roofAsphalt
  • lot featuresLevel
  • parkingGarage Faces Side
  • HEAT TYPECentral
  • AIR CONDITIONINGCentral Air
  • sewerSeptic Tank
  • HOA AmenitiesGated
  • security FeaturesFire Alarm, Security System, Smoke Detector(s)
  • other exterior FeaturesStorage Building

Financial

  • Sales Price$1,149,000
  • Real Estate Tax $2,399/yr
  • HOA $25/mo

No one has your back like family

Our goal is to understand what’s important to you long term so we can help you make informed decisions that put you on a path toward your dream life.

Follow Me on Instagram